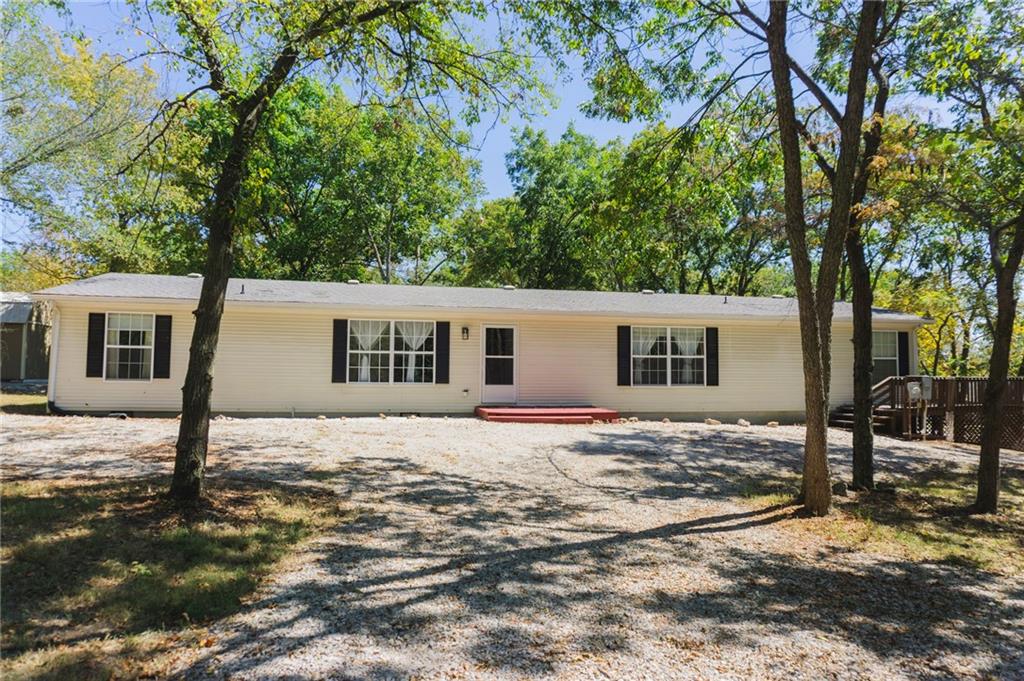
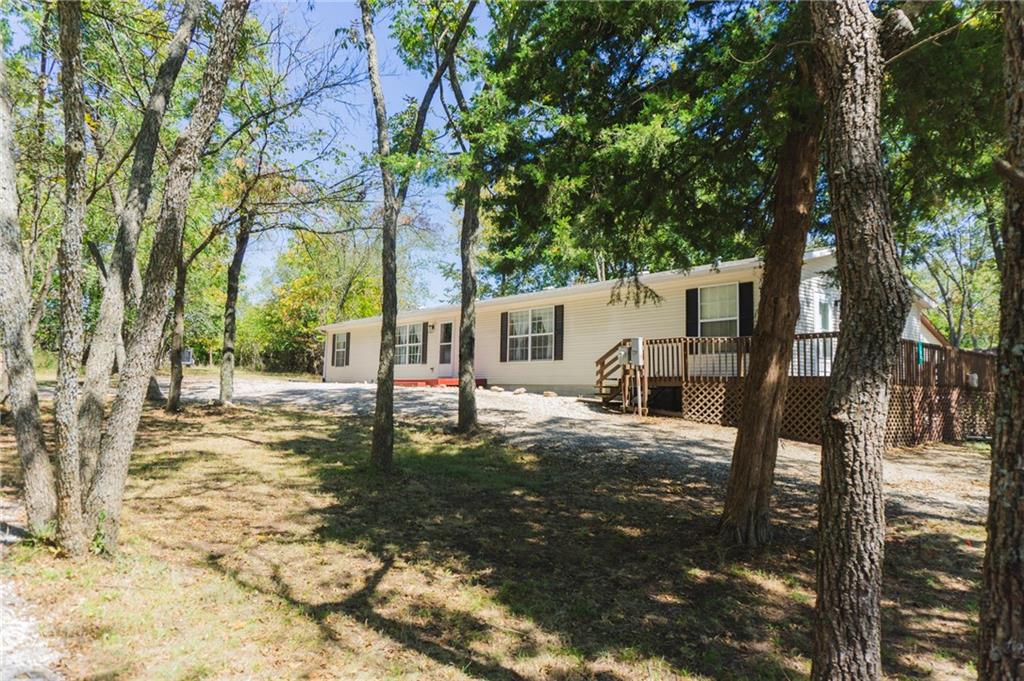
Long single-story white home with black shutters, gravel drive, and mature trees.
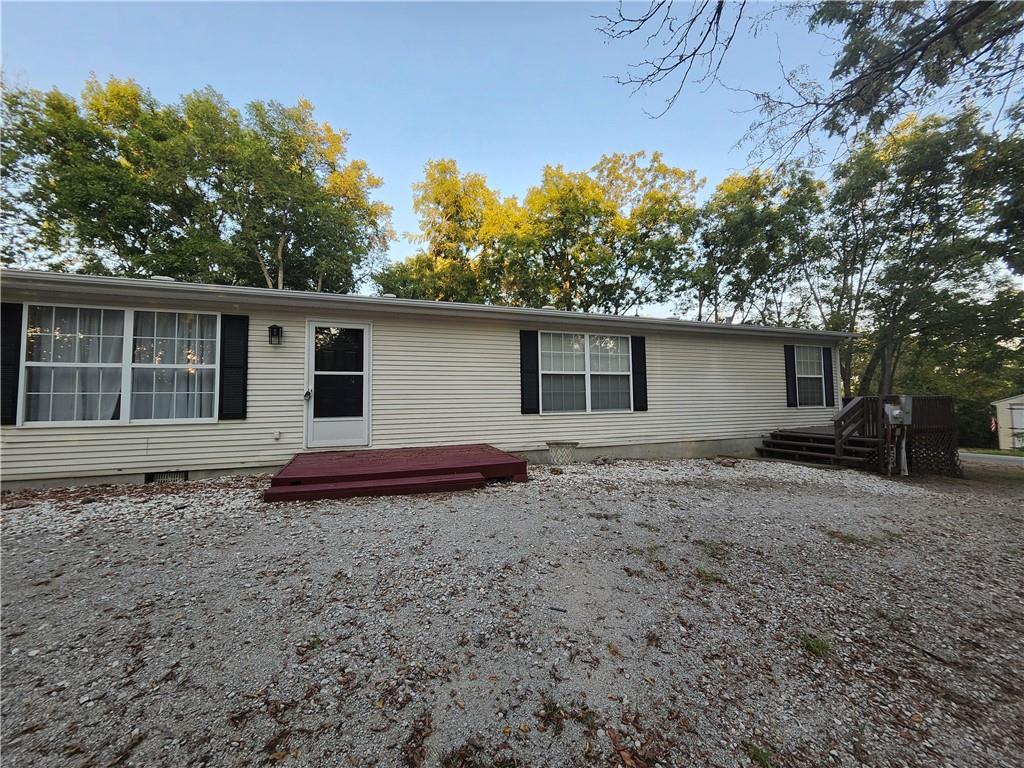
Single-story home with light siding, dark shutters, and a red front platform beside a gravel yard.
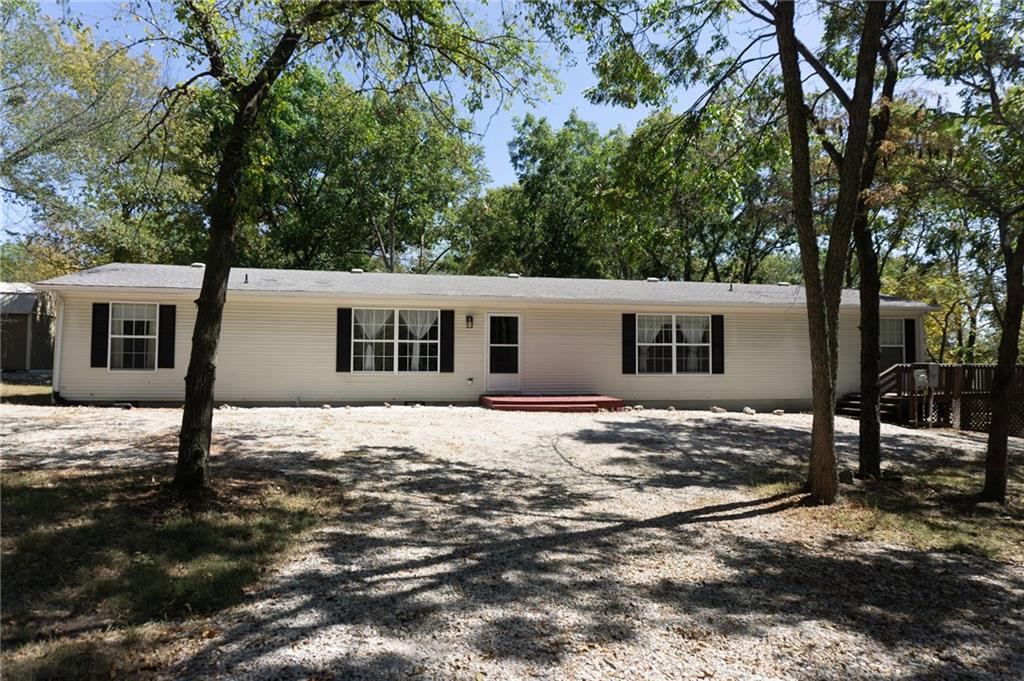
Single-story home with black shutters, red entrance steps, and a gravel driveway beneath mature trees.
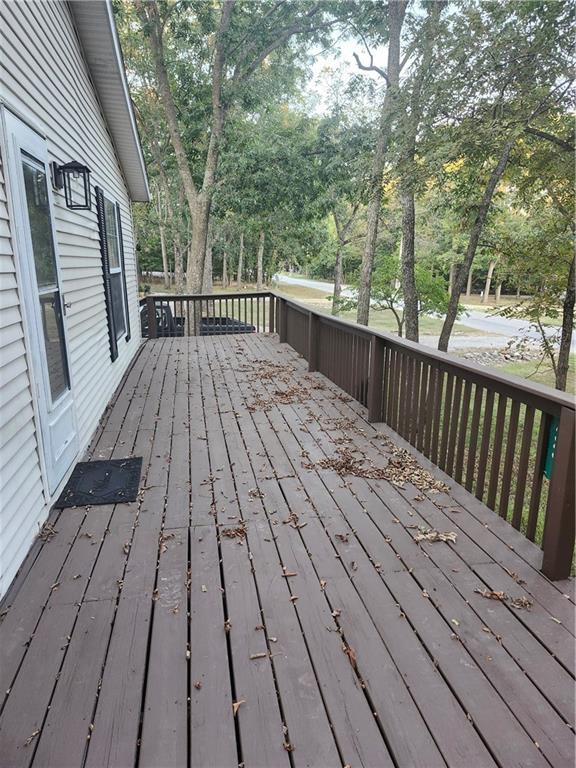
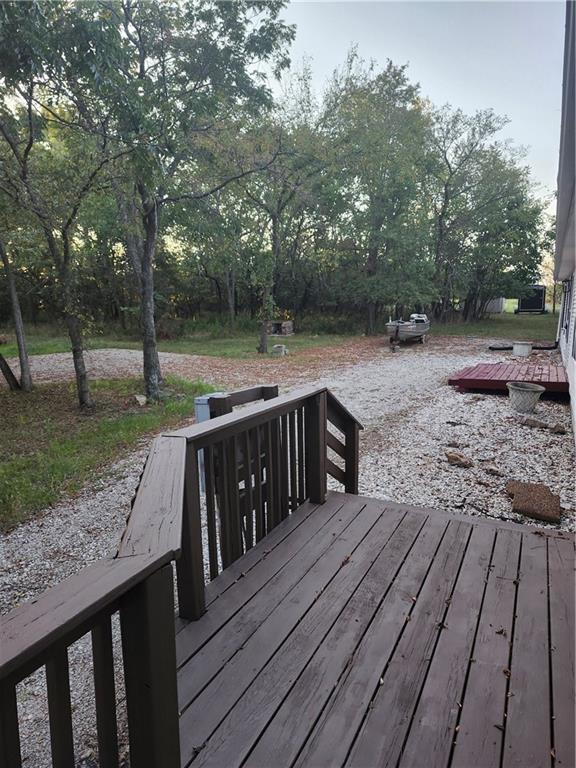
Wooden deck with brown railings overlooking mature trees.
Wooden deck overlooking a gravel yard bordered by mature trees and woods.
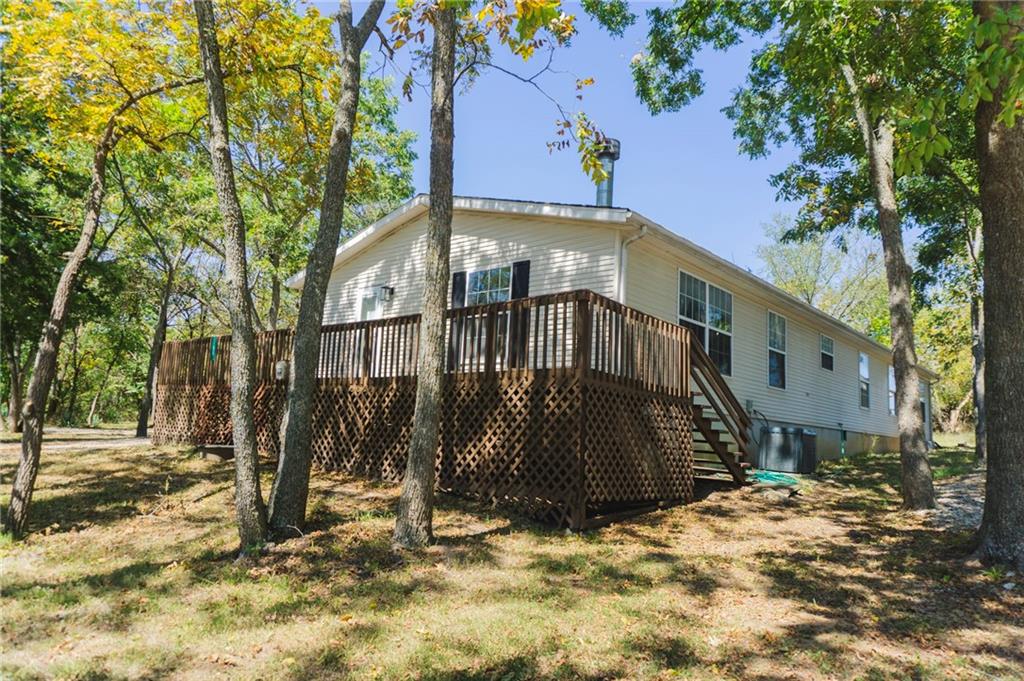
Single-story home with a raised deck nestled among mature trees.
Rear and side of a white house with a raised wooden deck among mature trees.
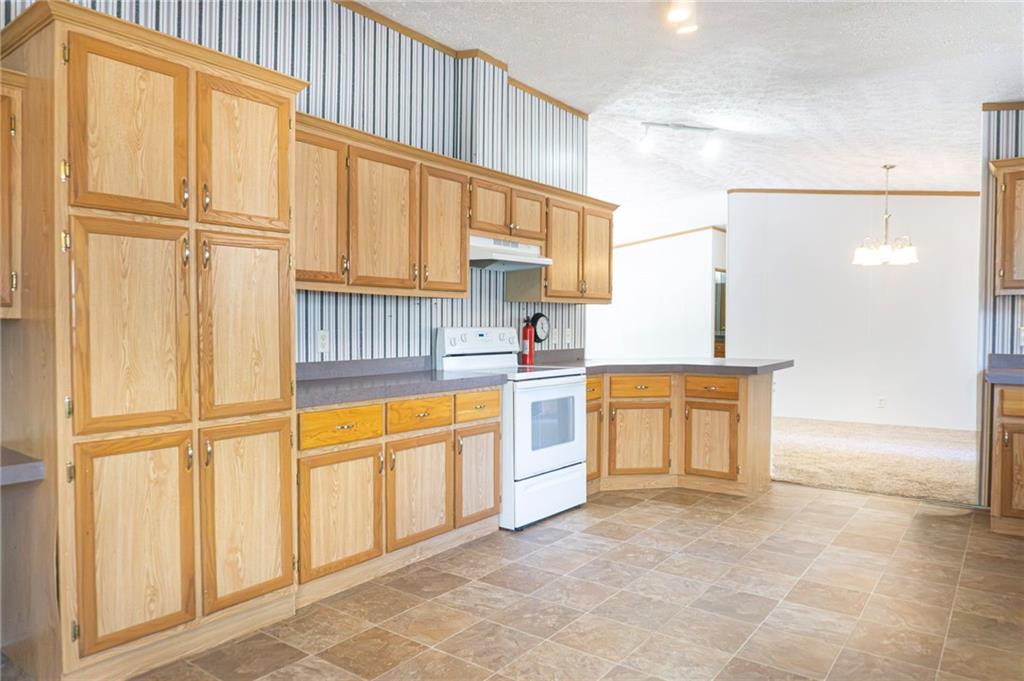
Kitchen with light wood cabinets, a white range, and tiled flooring opening to a dining area.
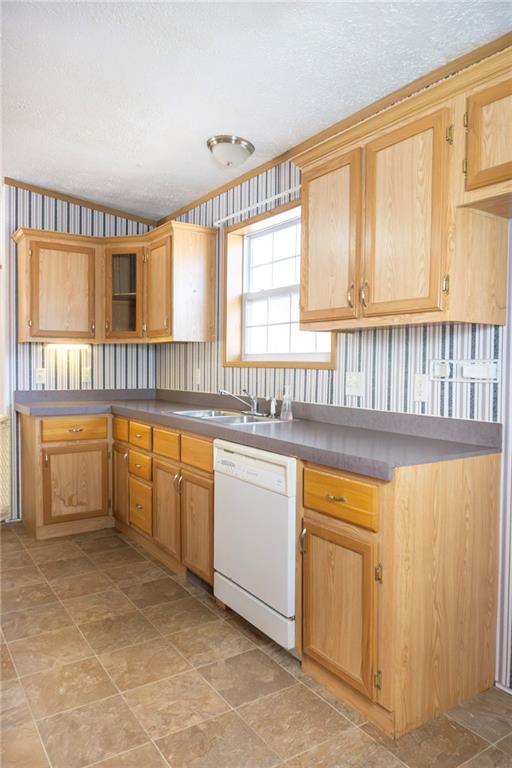
Kitchen with light wood cabinets, gray countertops, and a white dishwasher.
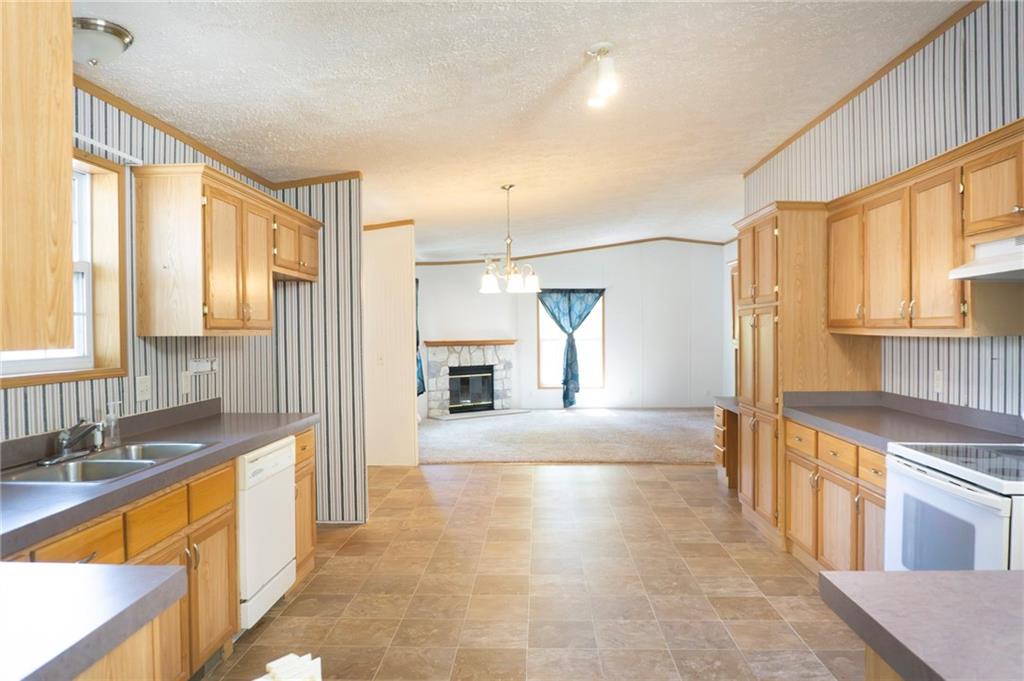
Kitchen with honey-colored wood cabinets and tiled floor opening to a living area with a stone fireplace.
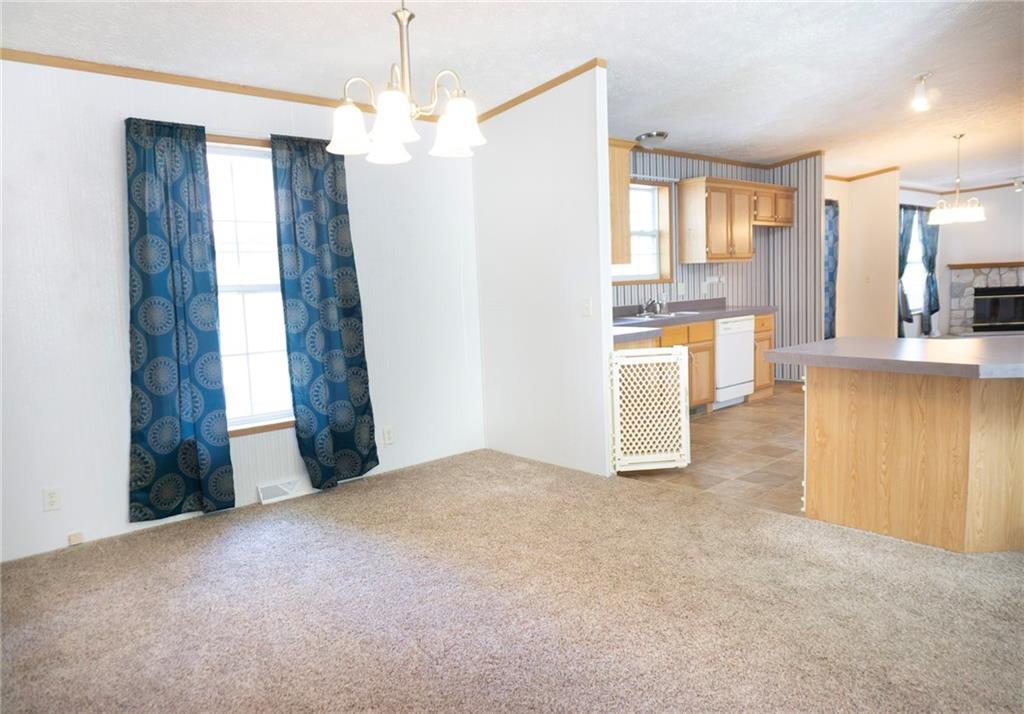
Open carpeted living area with blue curtains, a wood kitchen peninsula, and a stone fireplace.
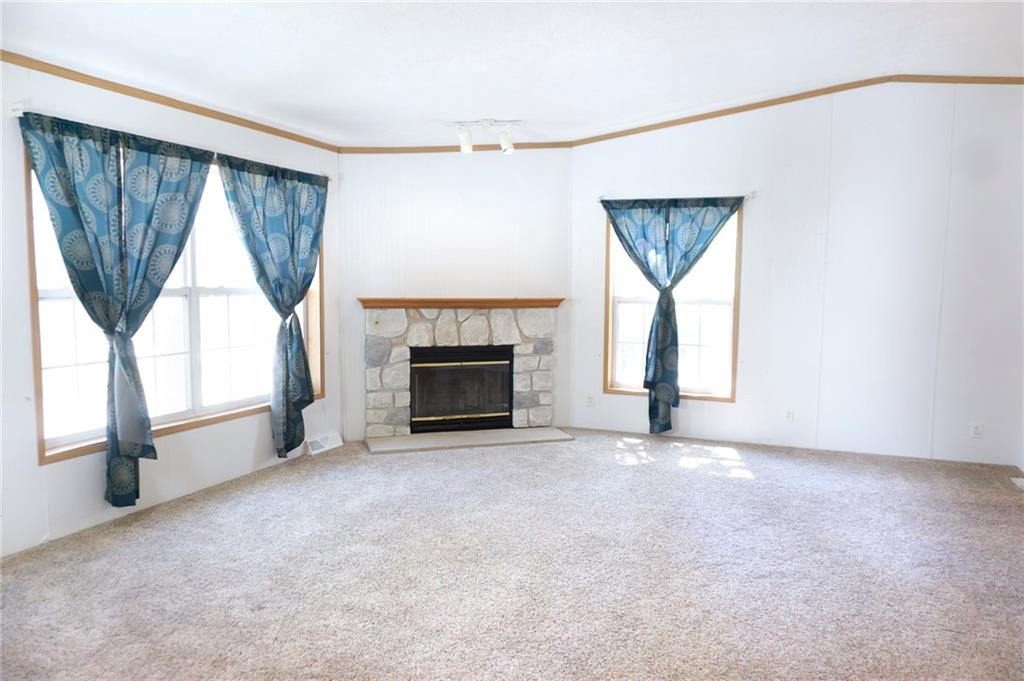
Empty living room with beige carpet, a stone fireplace, and blue patterned curtains.
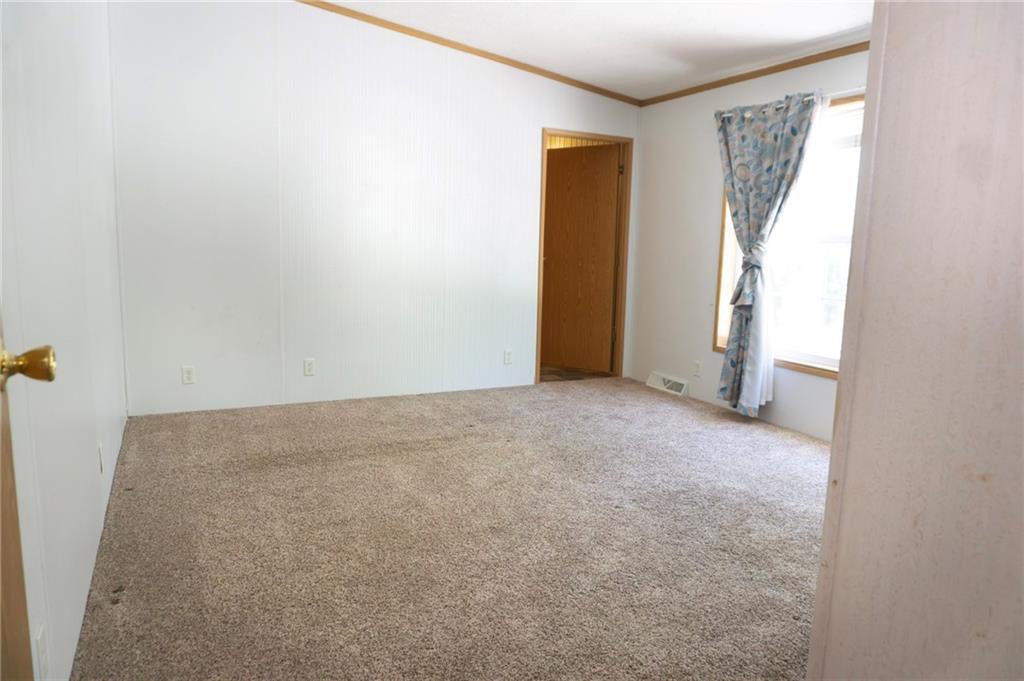
Empty bedroom with beige carpet, wood trim, and a curtained window.
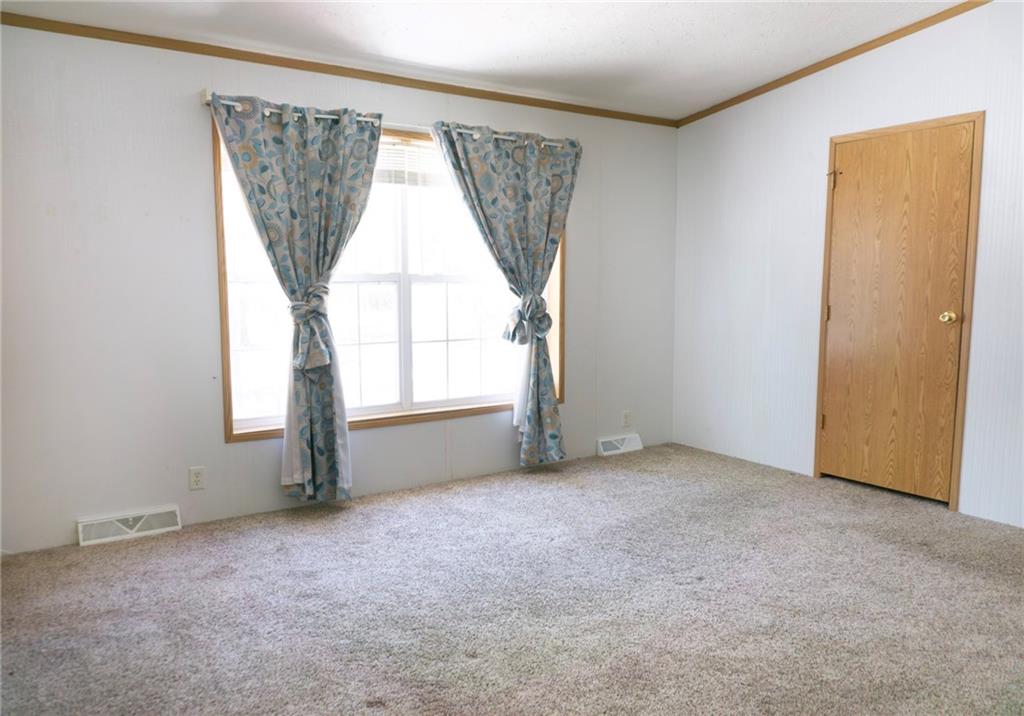
Empty carpeted bedroom with a large curtained window and wooden door.
Bathroom with a white tub, toilet, and wood vanity topped by an oval sink.
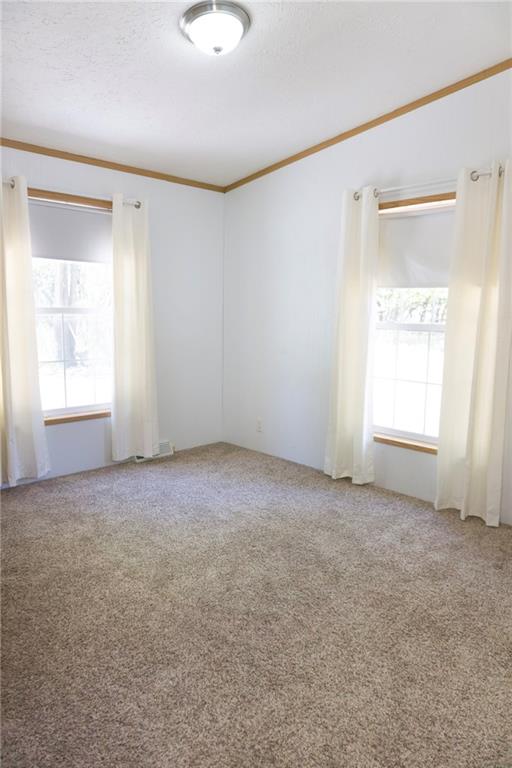
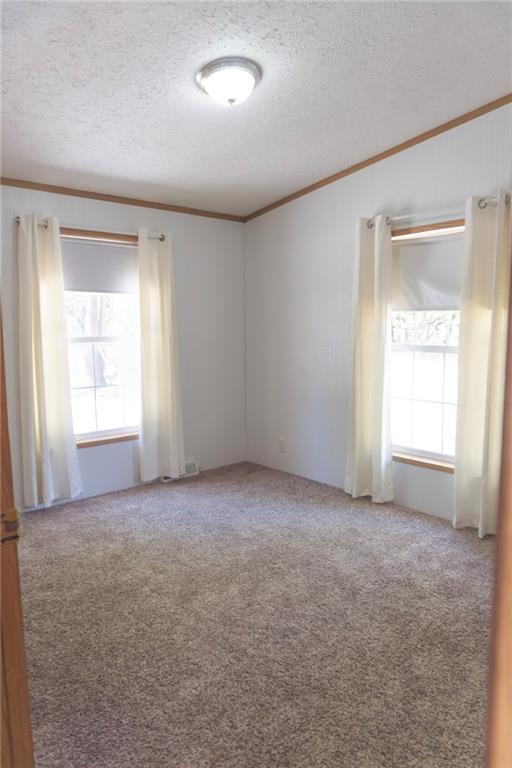
Empty carpeted room with two curtained windows and a ceiling light.
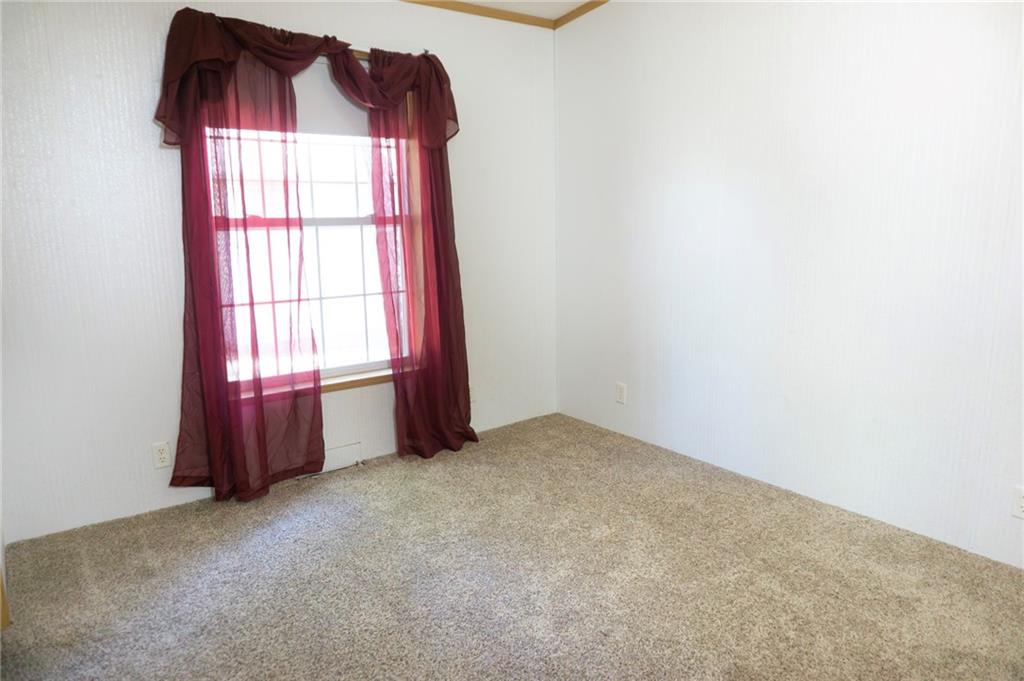
Empty bedroom with beige carpet and a large window framed by burgundy curtains.
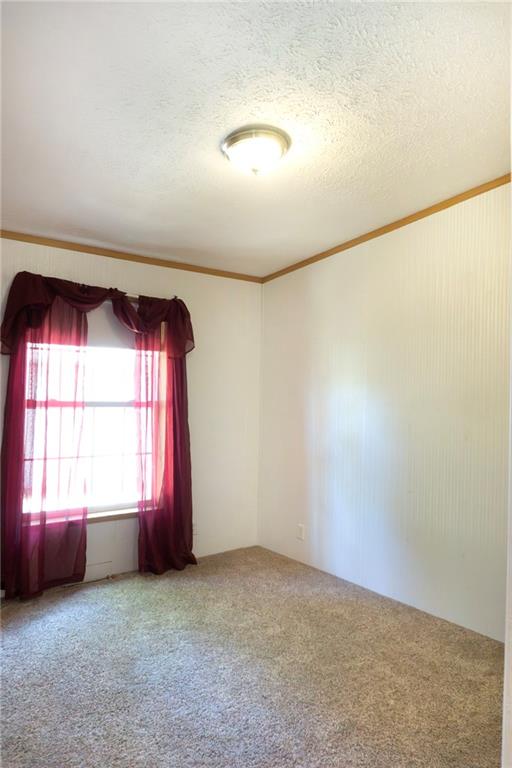
Empty carpeted bedroom with burgundy curtains framing a bright window.
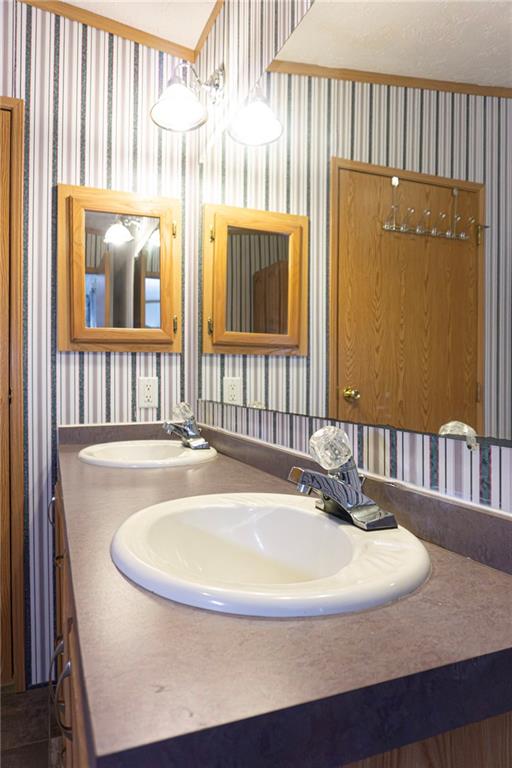
Bathroom vanity with two white sinks, wood-framed mirrors, and striped wallpaper.
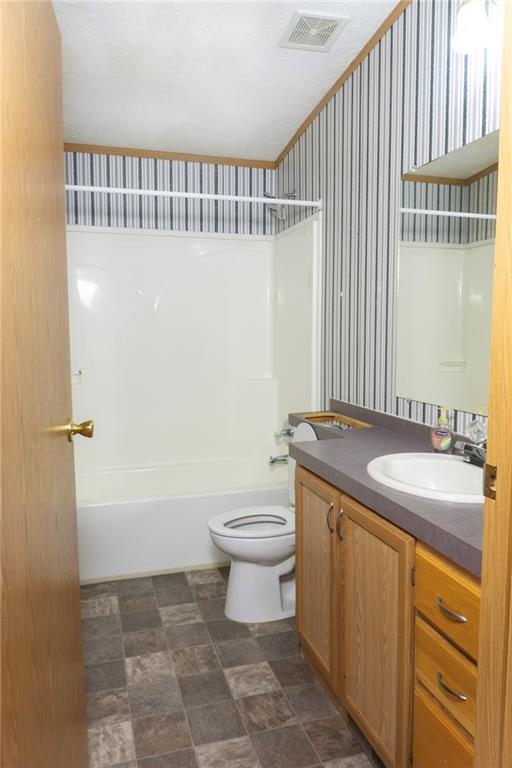
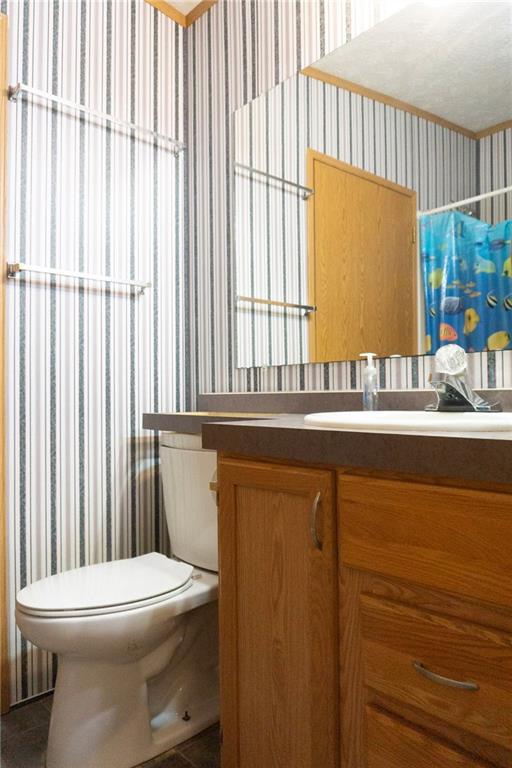
Bathroom with a wood vanity, white toilet, striped wallpaper, and blue fish-patterned shower curtain.
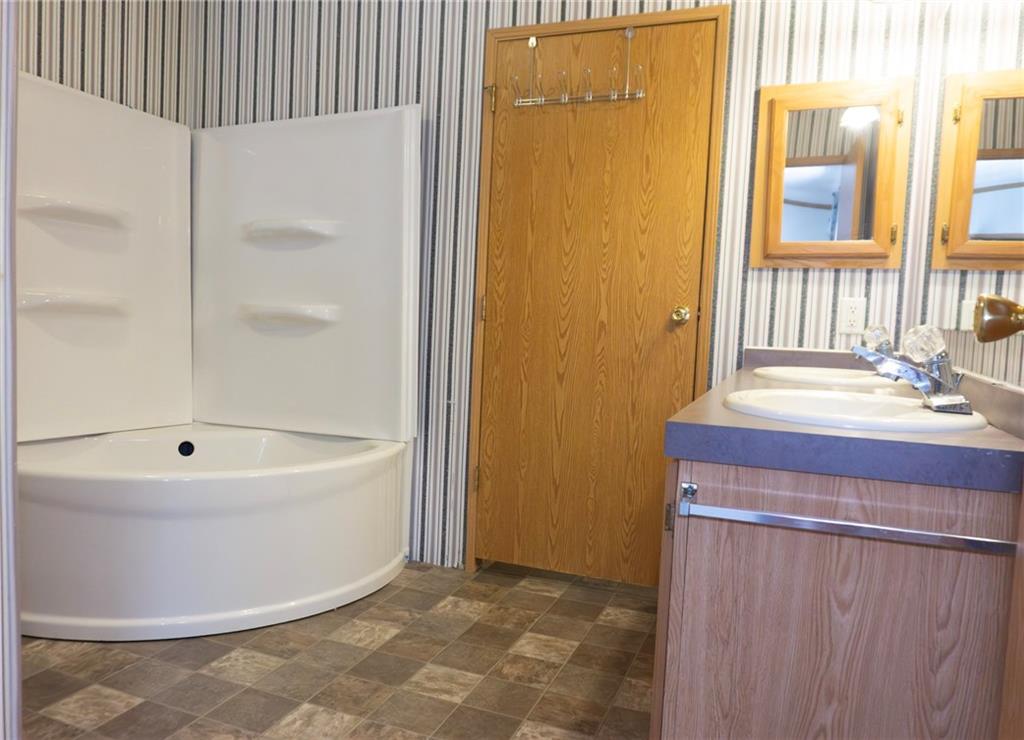
Bathroom with corner tub and shower, double-sink vanity, blue countertop, and wood-framed mirrors.
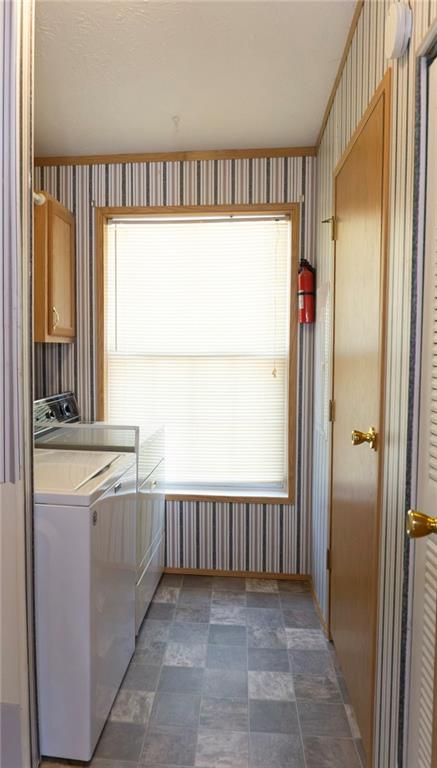
Laundry room with a washing machine, gray tile floor, striped wallpaper, and a window with closed blinds.
VIEW PHOTOS
Courtesy of Clinch Realty LLC, Shelly Puryear Listing Contact: 314-606-7457 
$322,000

133 Timber Valley Drive

4 Beds 3 Baths 2,128 Sq.Ft. 827 Sq.Ft.

Description

Welcome home to lakeside living! This generously sized 4-bedroom, 3-bath home offers room for everyone with two living areas, a formal dining room, breakfast nook, and an oversized kitchen at the heart of the home. The split-bedroom design provides privacy, with the primary suite featuring an ensuite bath and walk-in closet, The opposite side of the home offers three additional bedrooms, a Jack-and-Jill bath, and a third full bath.
Gather around the fireplace in the large family room or step out onto the front deck to enjoy the peaceful lake setting. With first-tier access to the big lake and an adjacent lot available, this property offers endless opportunities to make it your own.
Discover a vibrant community featuring an 18-hole golf course, a clubhouse hosting regular activities, a community center equipped with an exercise and fitness room, two swimming pools, a miniature golf course, basketball and tennis courts, a walking trail, a playground, a fishing dock, a boat ramp, campgrounds, shelter houses, a beach, sand volleyball courts, and more. Enjoy multiple stocked lakes and the main lake where boating and jet-skiing are popular activities.

Share Property

Location

133 Timber Valley Drive, Linn Valley, KS 66040

Status

For Sale
Dezerae Poole

Dezerae Poole

TITLE

Broker | REALTOR®

LICENSE

00227031

Property Amenities

Interior
Laundry room Laundry Room, Main Level
Fireplace Family Room
Appliances Dishwasher, Disposal, Electric Range
Flooring Carpet
Total Bedrooms: 4
Full Bathrooms: 3
Other Interior Features Ceiling Fan(s)
Area & Lot
Lot Area 827 Sq.Ft.
Living area 2,128 Sq.Ft.
MLS® ID 2638546
Year Built 2002
School District Prairie View
Architecture Styles Traditional
Type Residential
Status For Sale
Exterior
Air conditioning Electric
Heat type Electric
Water Source Public, City/Public - Verify
Security Features Fire Alarm, Gated Community
Sewer Public Sewer, Grinder Pump
Parking Off Street, Other
Lot Features City Lot, Level, Wooded
Roof Composition
Finance
Sales Price $322,000
HOA Fees $480 yearly
Single-story home with light siding, dark shutters, and a red front platform beside a gravel yard.

Schedule a Showing

I would love to show you this beautiful property. Please select your preferred date and time below. I will be in touch shortly to confirm your appointment.

Schedule a Showing

I would love to show you this beautiful property. Please select your preferred date and time below. I will be in touch shortly to confirm your appointment.

Thank you for your interest in 133 Timber Valley Drive, Linn Valley, KS 66040. We are reviewing your request and will be in touch shortly!

Mortgage Calculator

Estimate your monthly mortgage payment, including the principal and interest, property taxes, and HOA. Adjust the values to generate a more accurate rate.

All estimates are provided for informational purposes only. Actual amounts may vary.
$0,000 Your Payment 20 15 65
$0,000 Your Payment

Linn County

Get in touch

Providing a seamless real estate journey through thoughtful planning, clear communication, and a deep understanding of the market, helping clients make empowered decisions whether buying, selling, or investing.