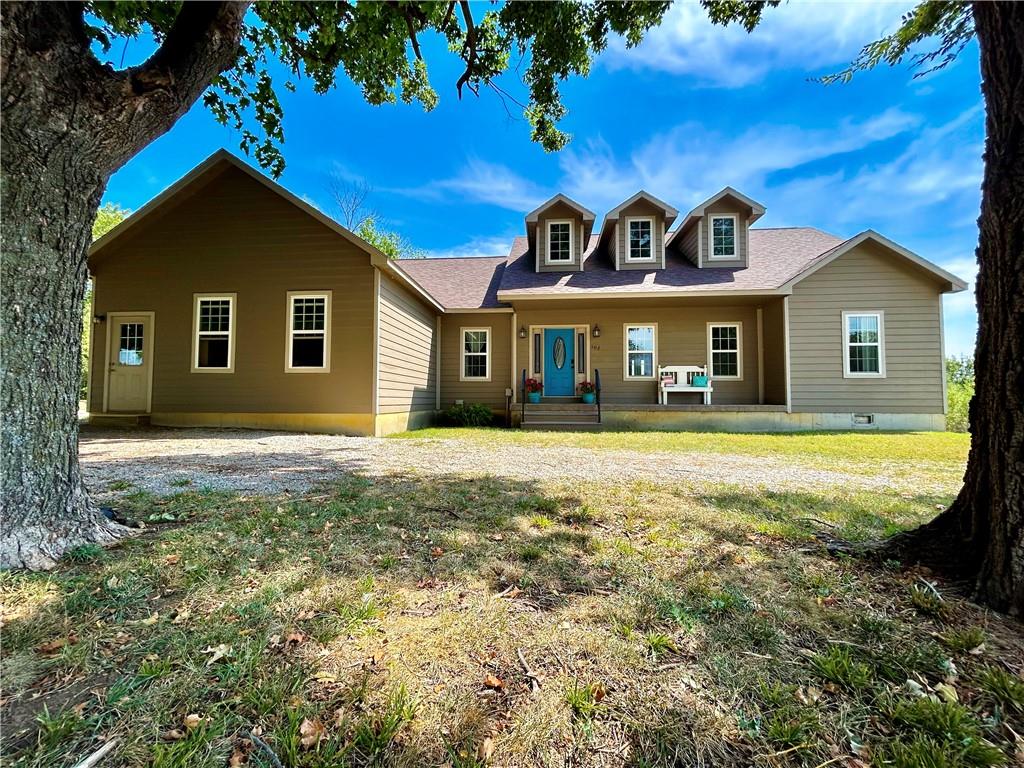
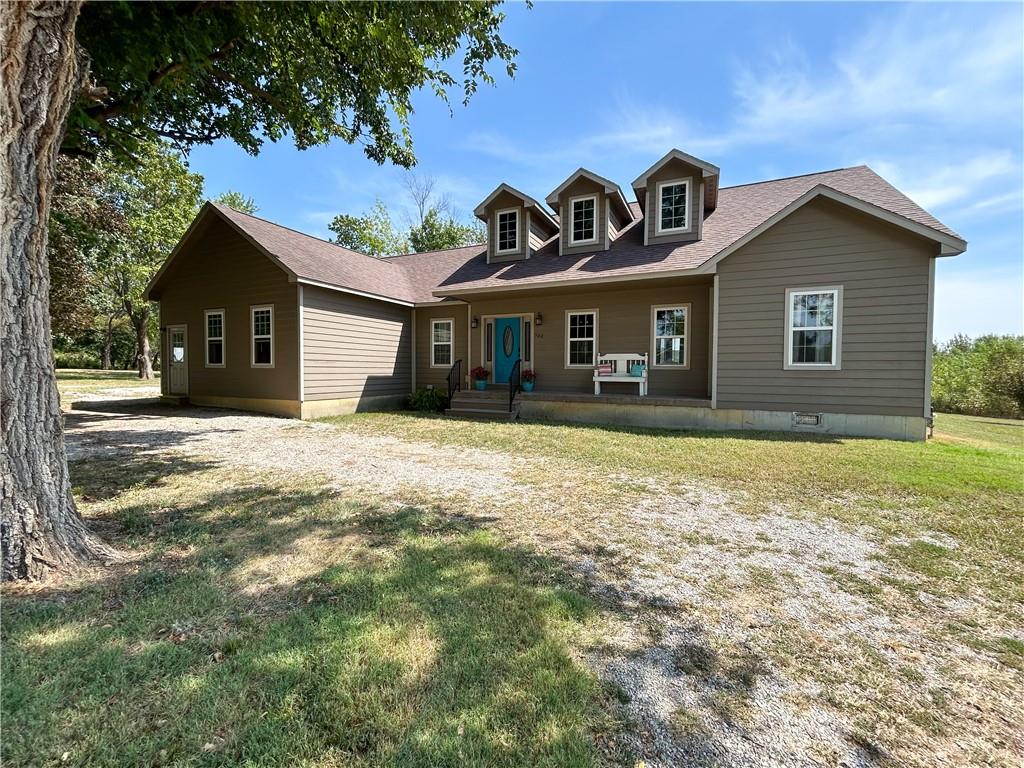
Brown and tan house with a bright blue front door and three dormers, framed by large trees.
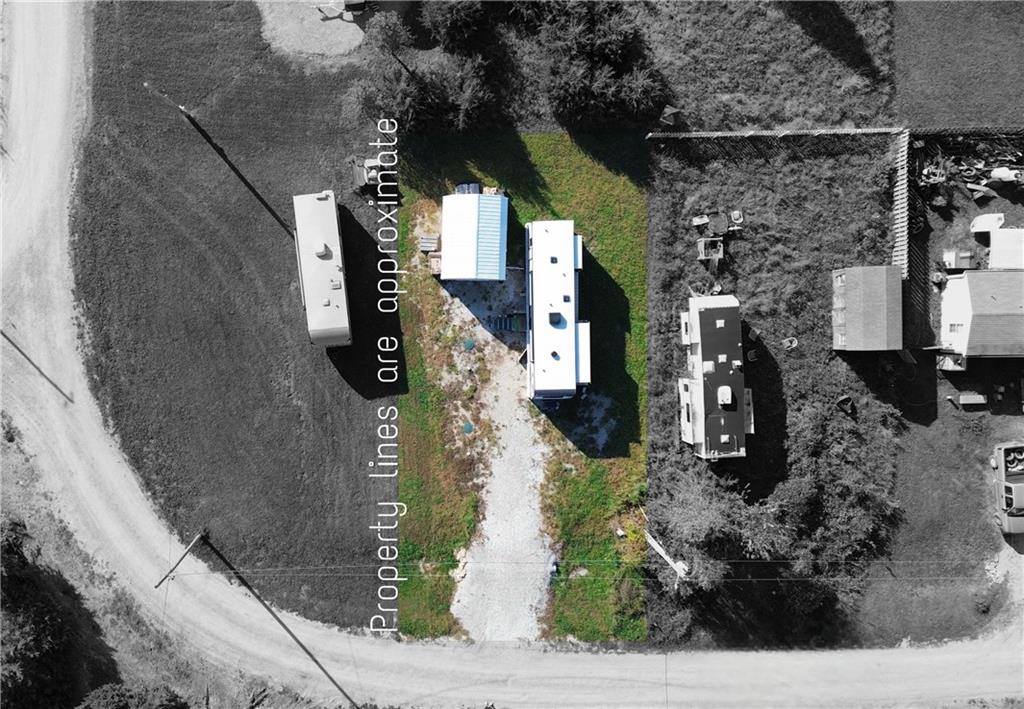
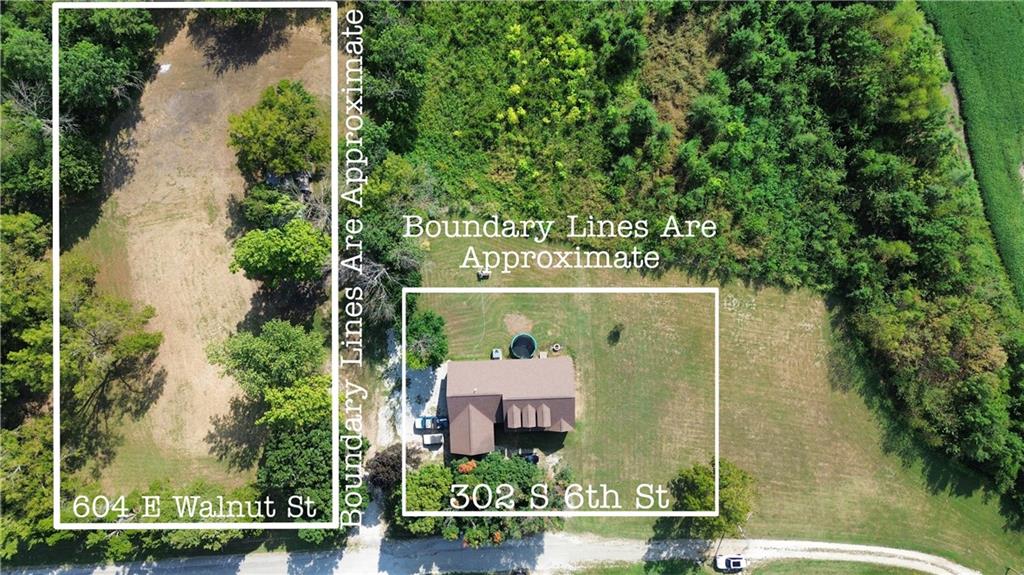
Aerial view of 302 S 6th St outlined beside a neighboring wooded parcel.
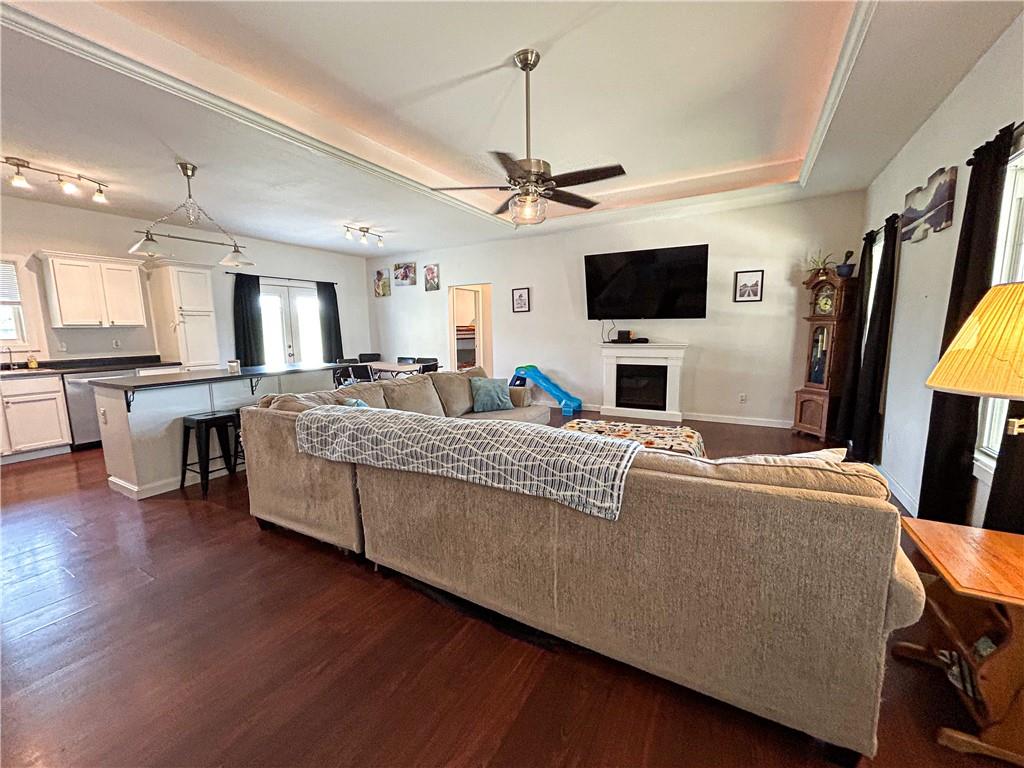
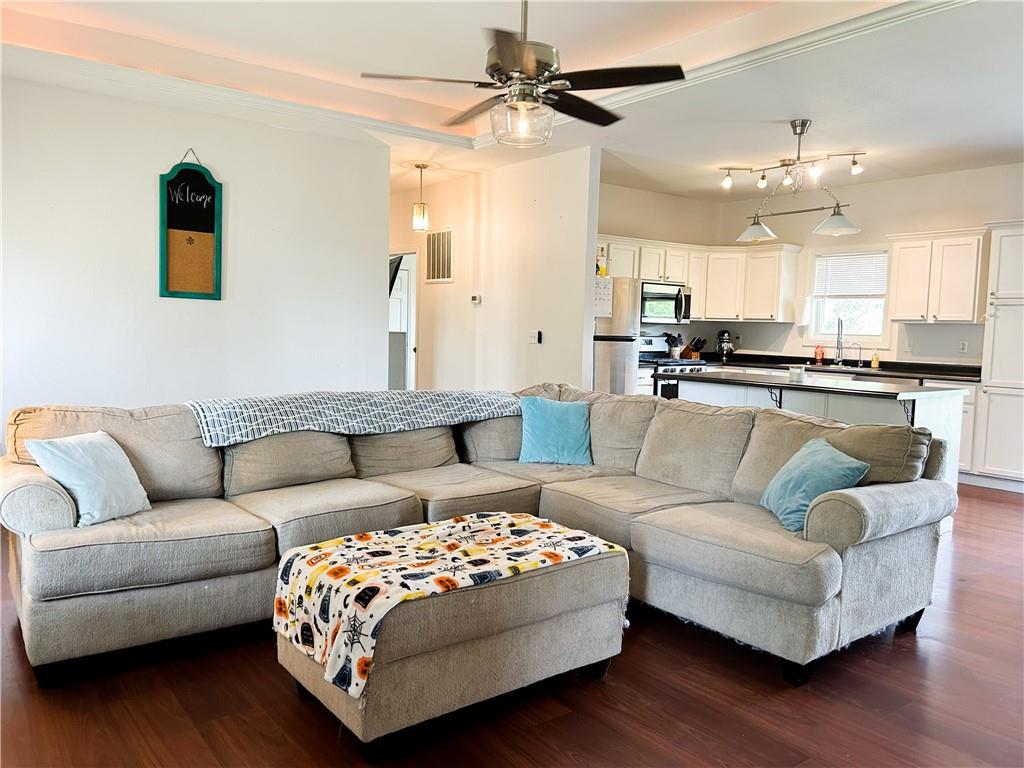
Open-plan living room with a large sectional, fireplace, wall-mounted TV, and adjoining kitchen.
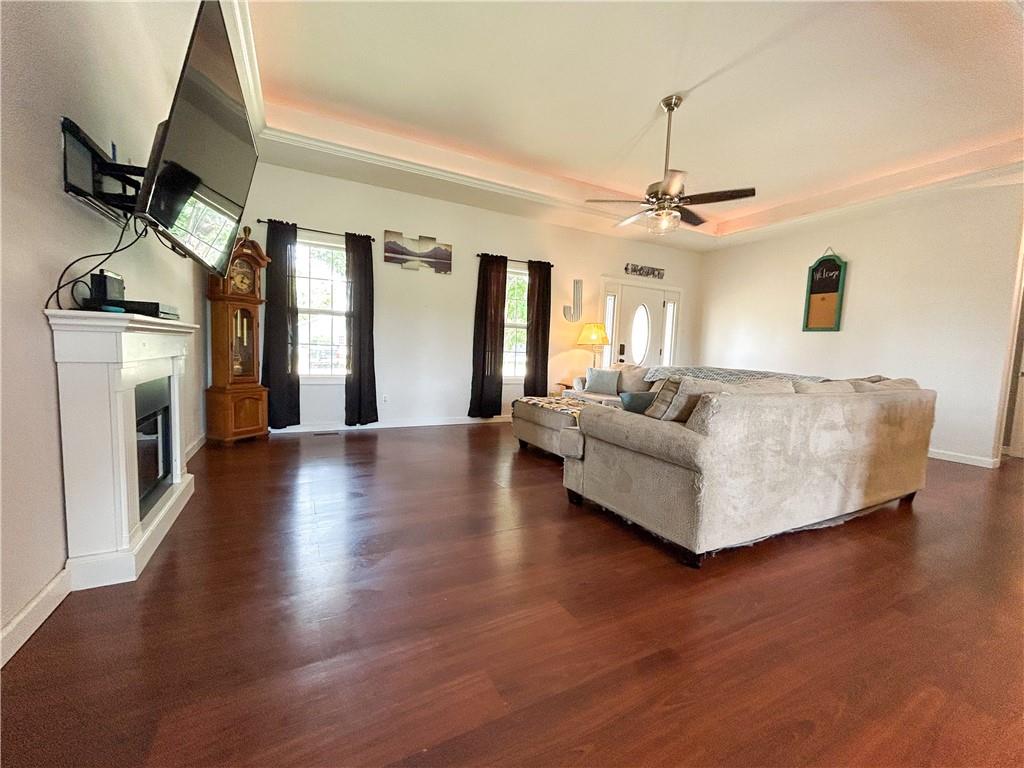
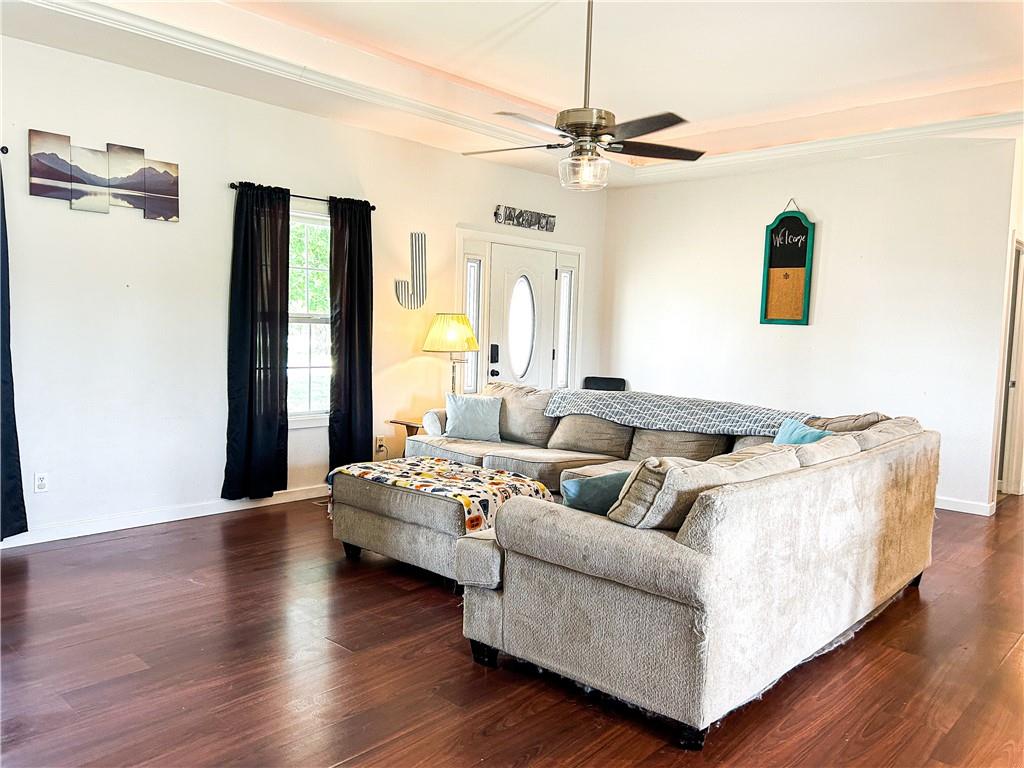
Living room with a beige sectional, white fireplace, dark hardwood floors, and tray ceiling.
Living room with a beige sectional, dark wood floors, and a ceiling fan.
Living room with a beige sectional and colorful ottoman beside an open white kitchen.
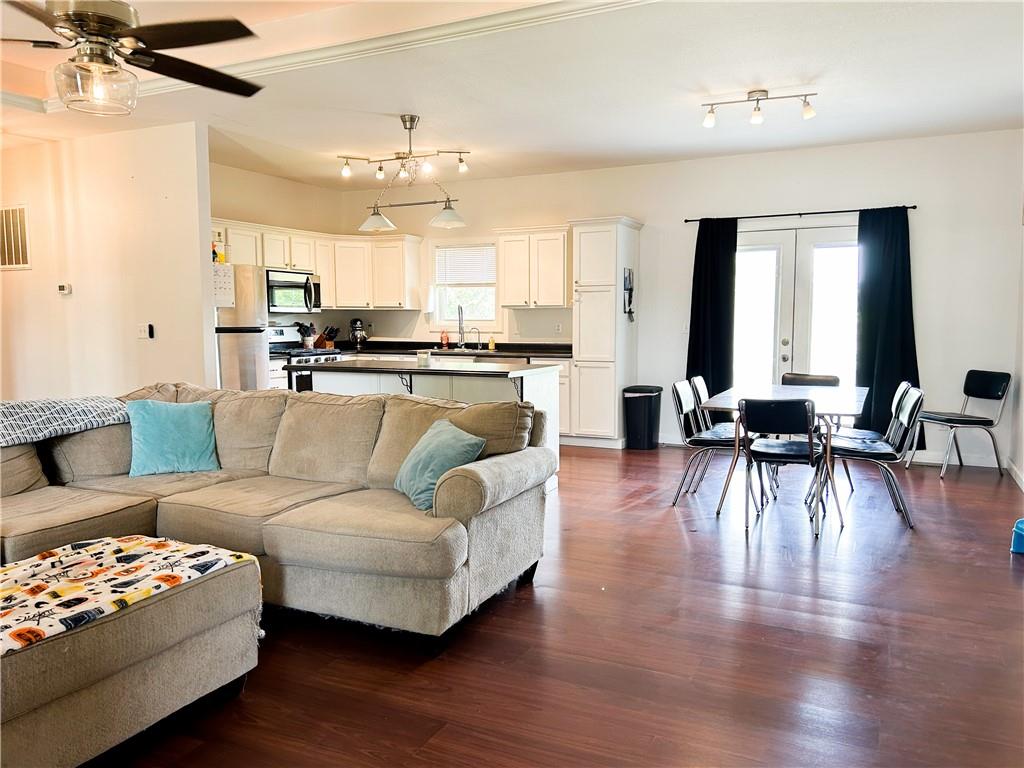
Open-plan living room with a beige sectional, dining table, and adjoining white kitchen.
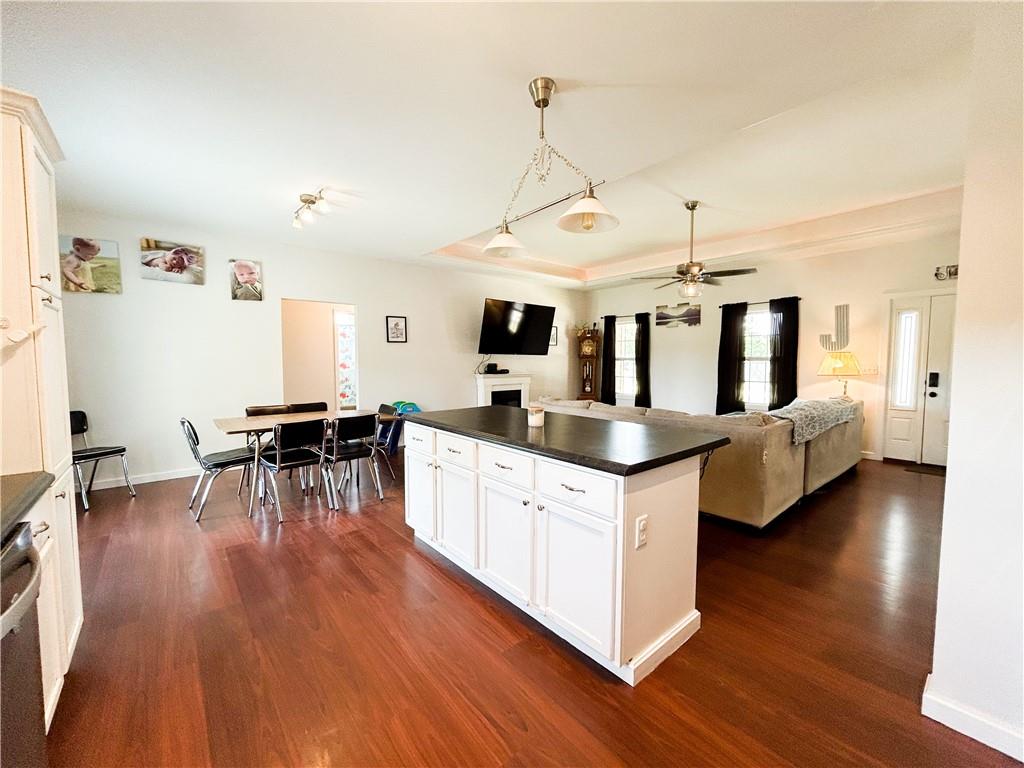
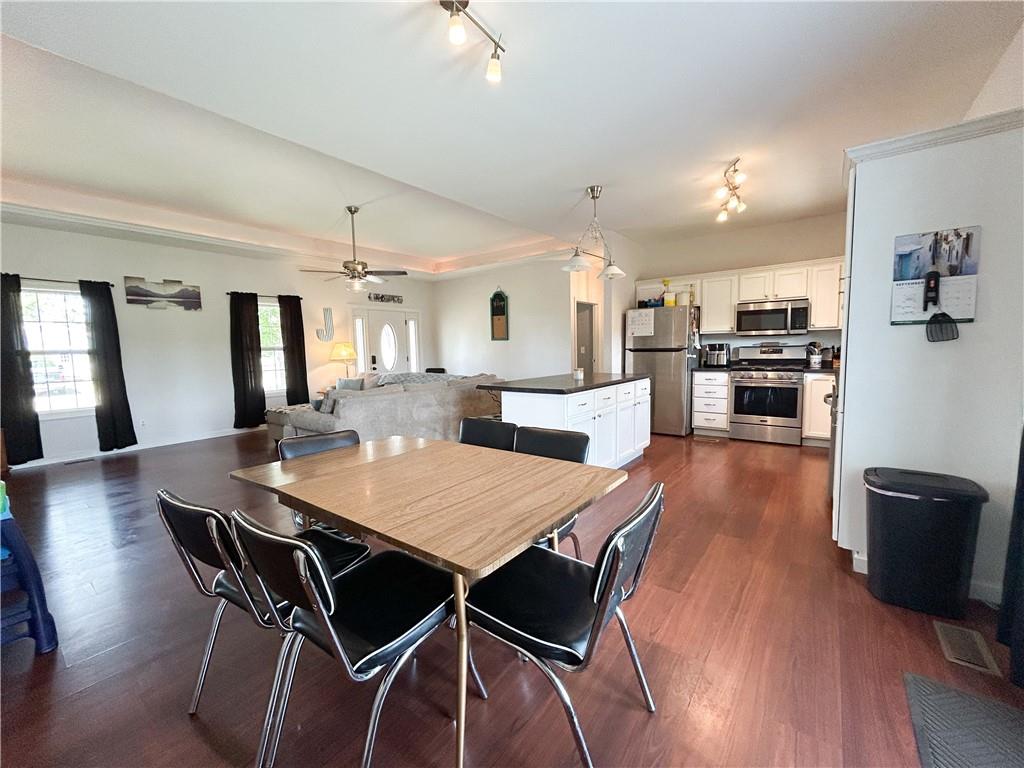
Open-plan kitchen and living area with a large island, hardwood floors, and dining table.
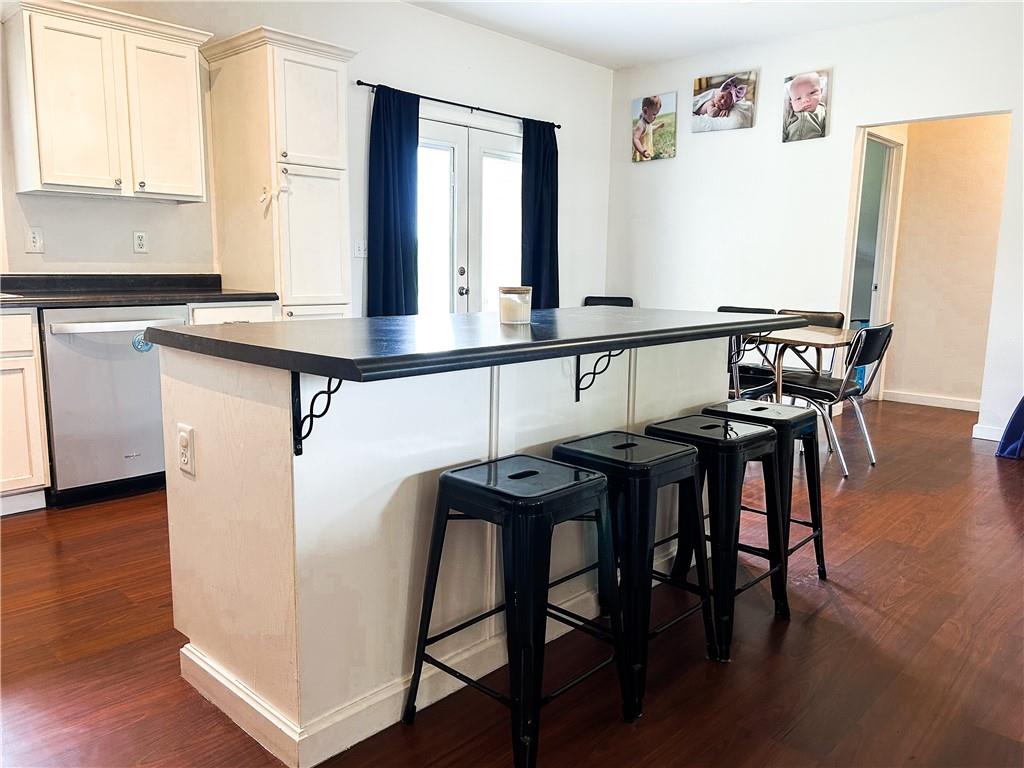
Kitchen with a long dark-topped island, black stools, cream cabinets, and navy curtains.
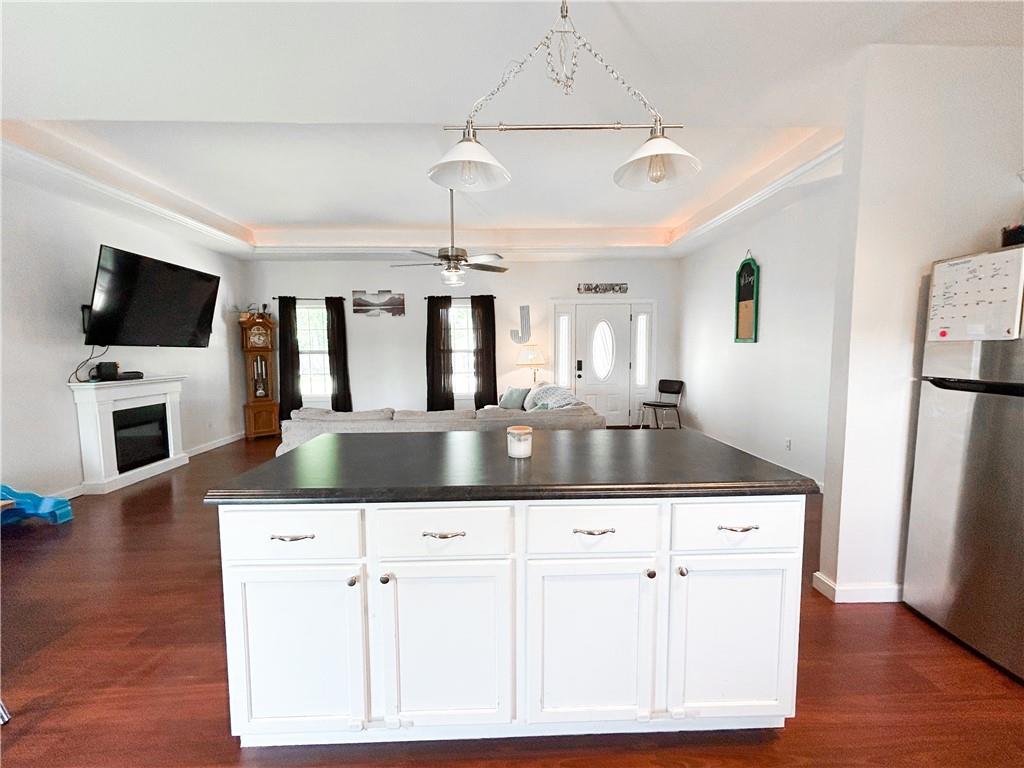
Open-plan kitchen and living room with a large island, hardwood floors, and a fireplace.
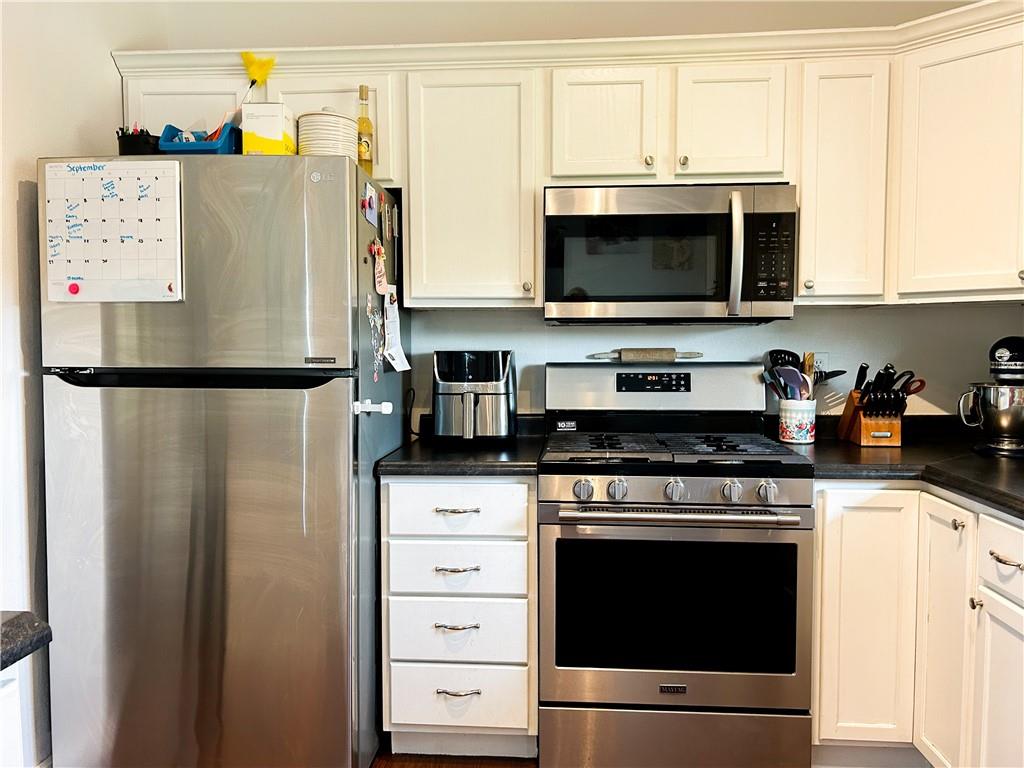
Kitchen with white cabinets, black countertops, and stainless steel appliances.
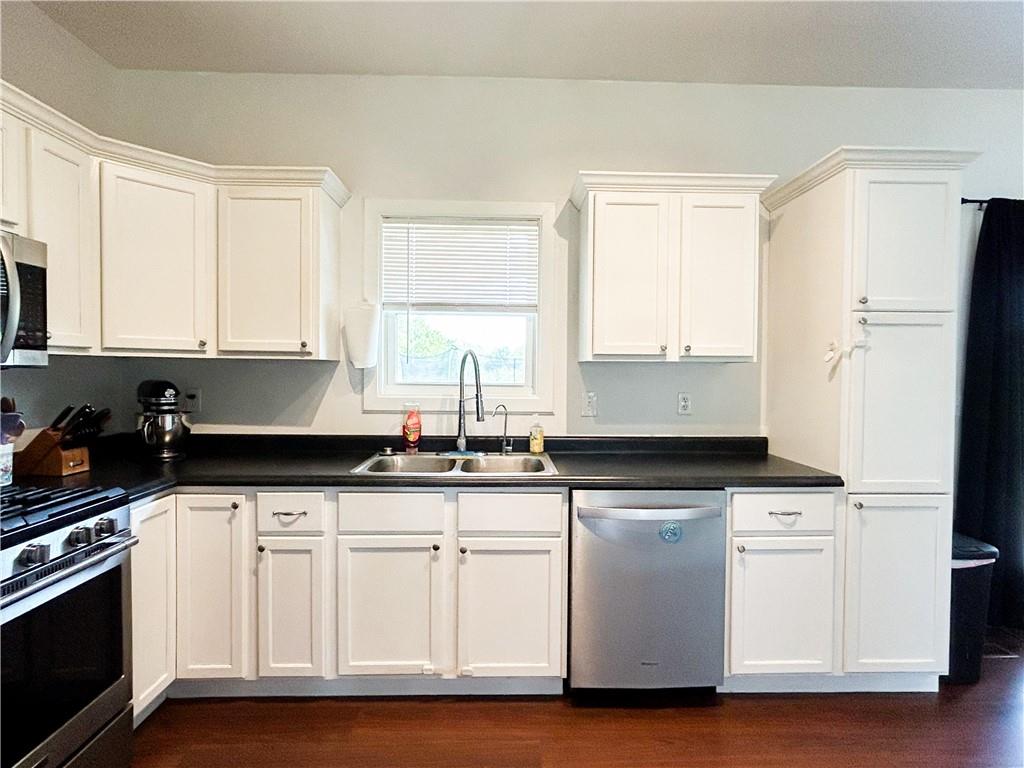
Kitchen with white cabinets, dark countertops, and a double sink beneath a window.
Open-plan kitchen and dining area with a white island, stainless steel appliances, and hardwood floors.
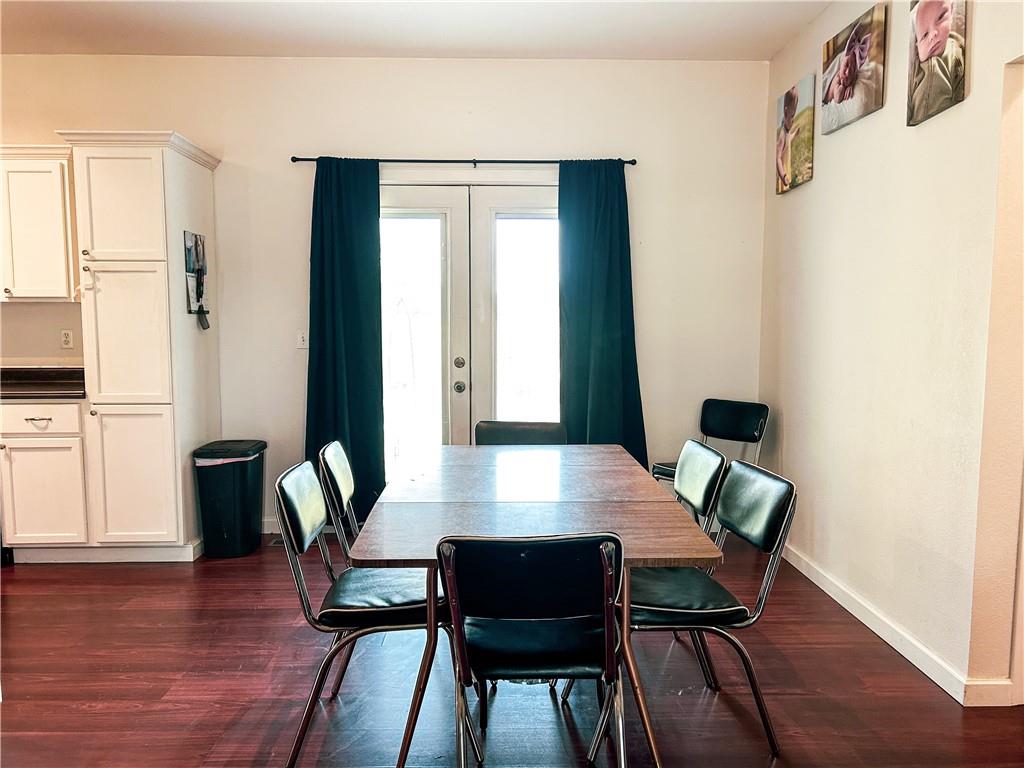
Dining area with a rectangular table, black chairs, teal curtains, and a glass door.
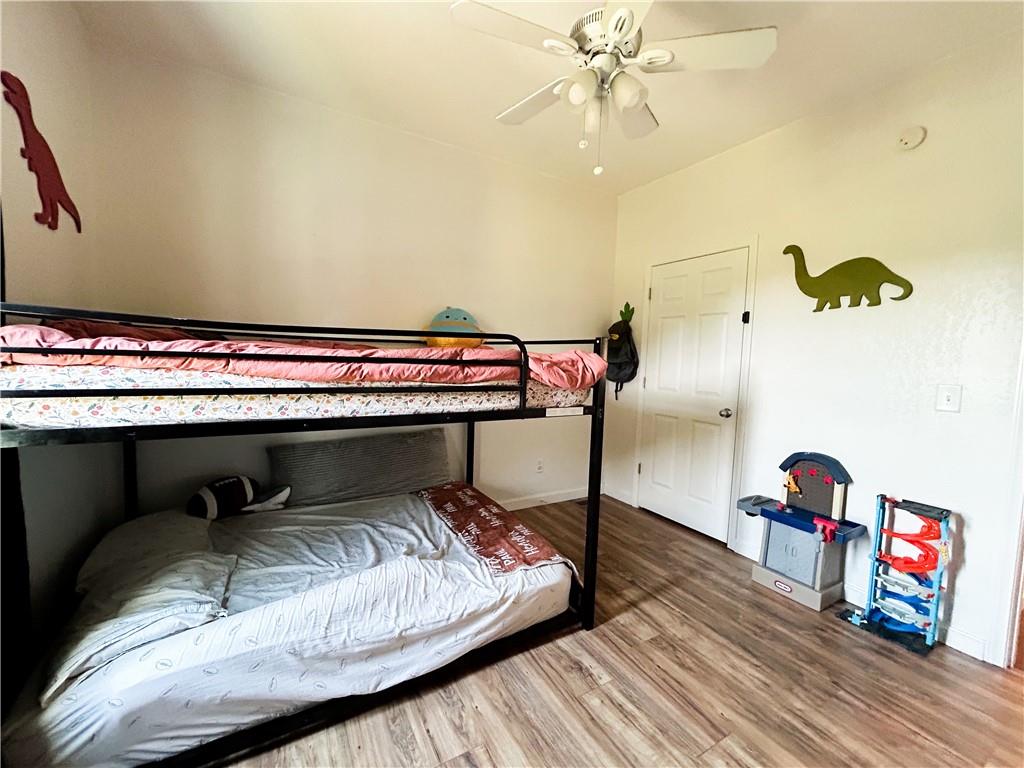
Bedroom with a black bunk bed, dinosaur wall decals, ceiling fan, and wood-look flooring.
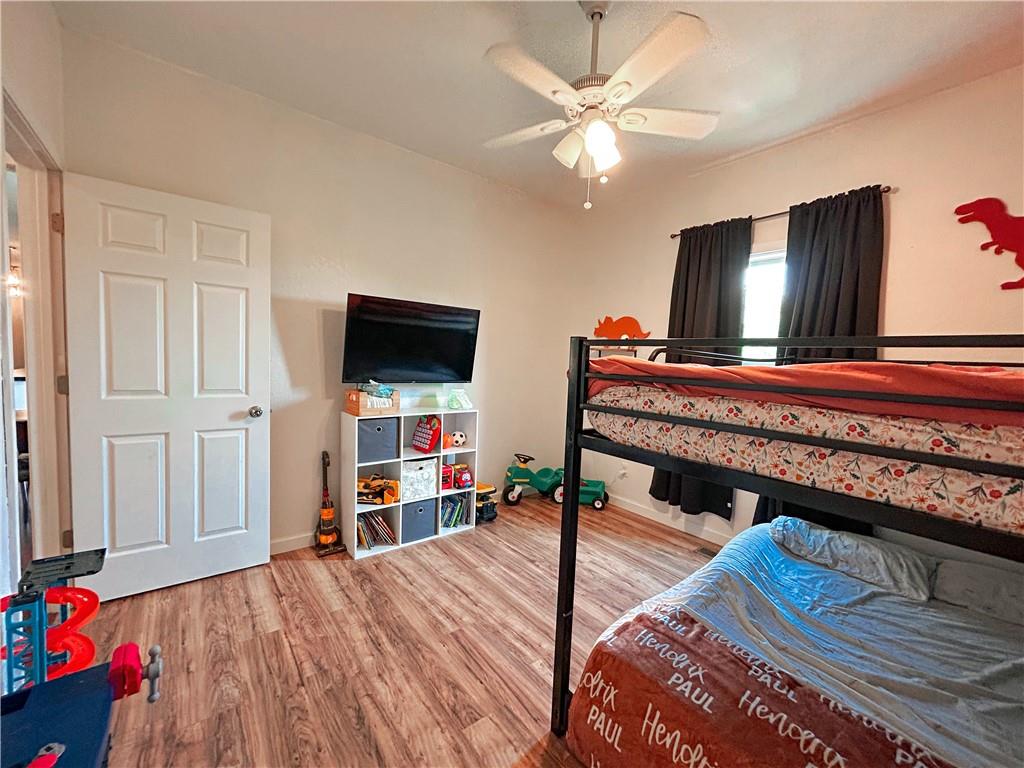
Bedroom with a black metal bunk bed, wood-look flooring, and a television on a toy-filled shelf.
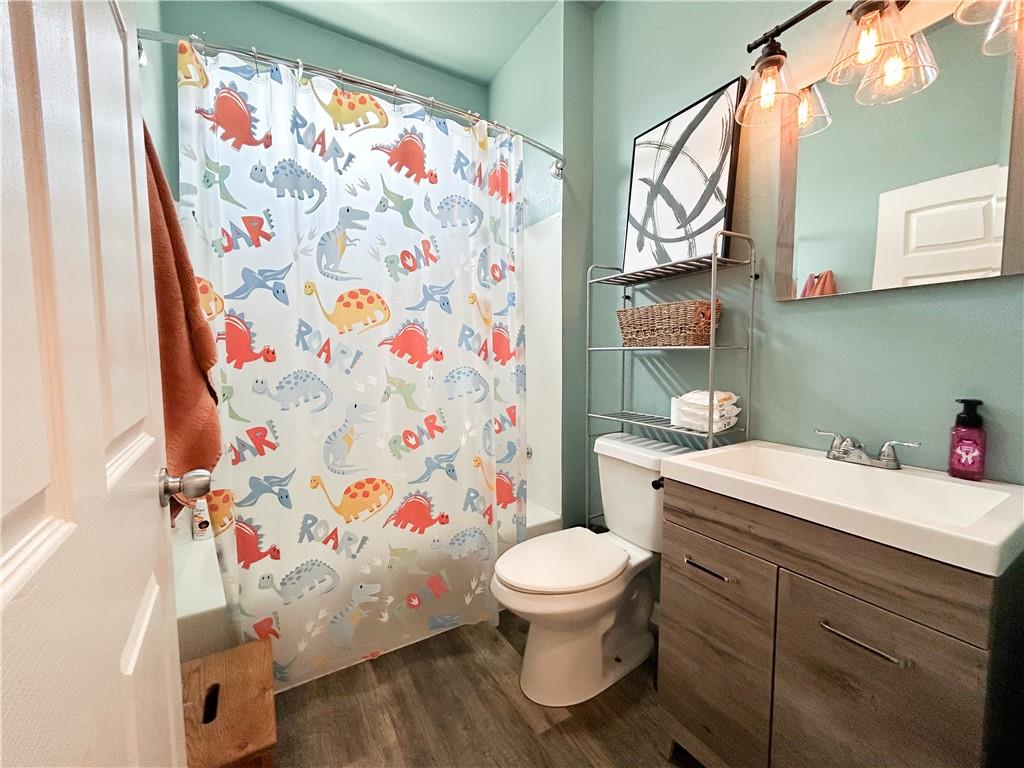
Bathroom with a colorful dinosaur-print shower curtain and wood-tone vanity.
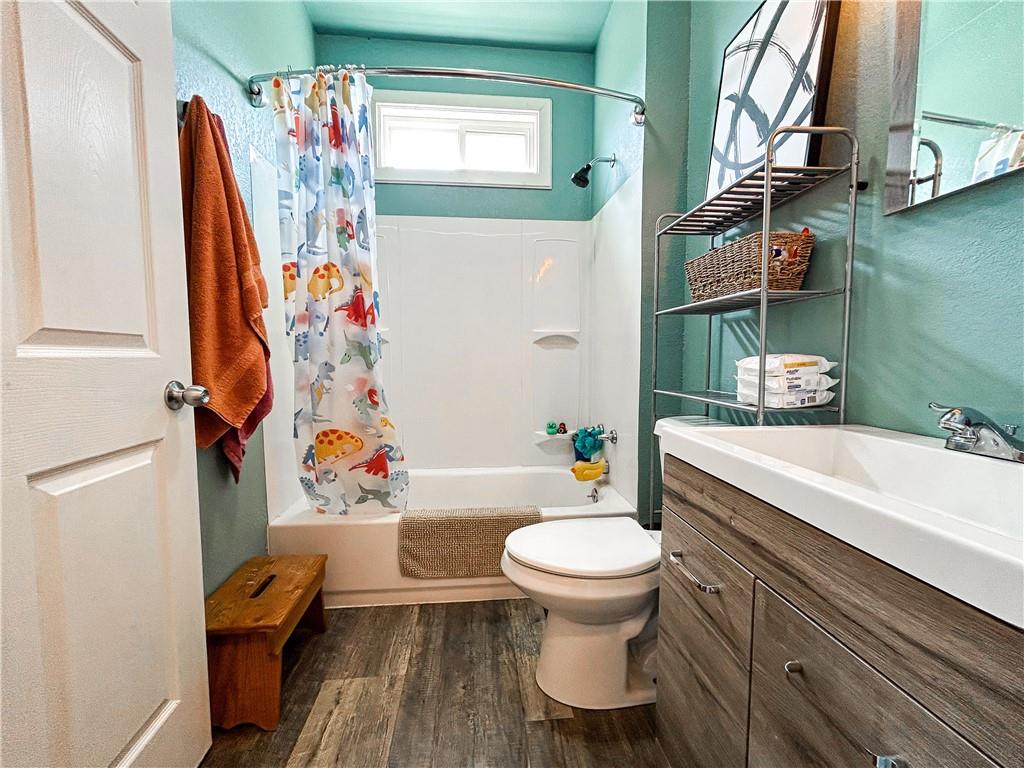
Bathroom with teal walls, a tub and colorful animal-print shower curtain, and a wood-look vanity.
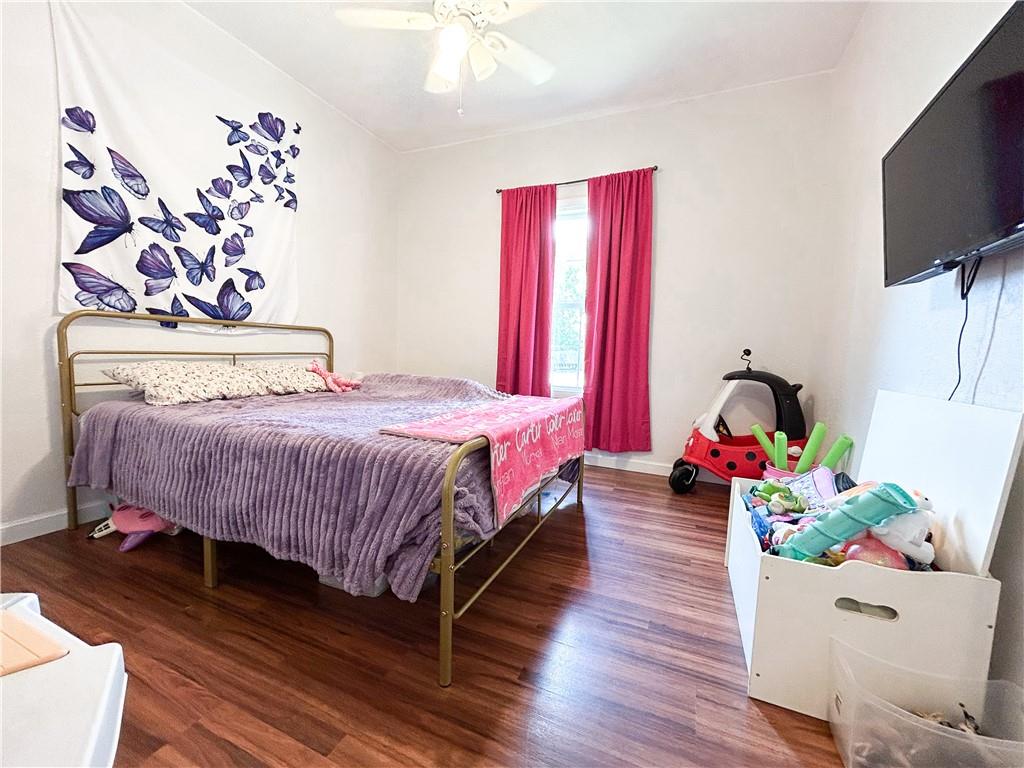
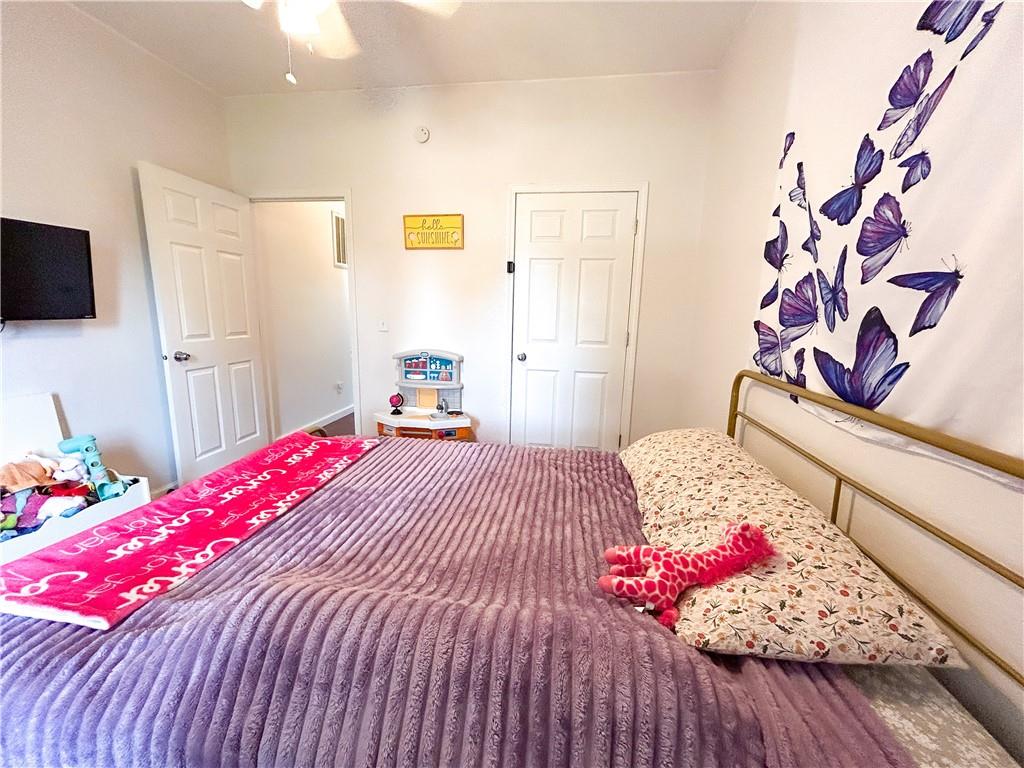
Bedroom with purple bedding, butterfly wall hanging, pink curtains, and children’s toys.
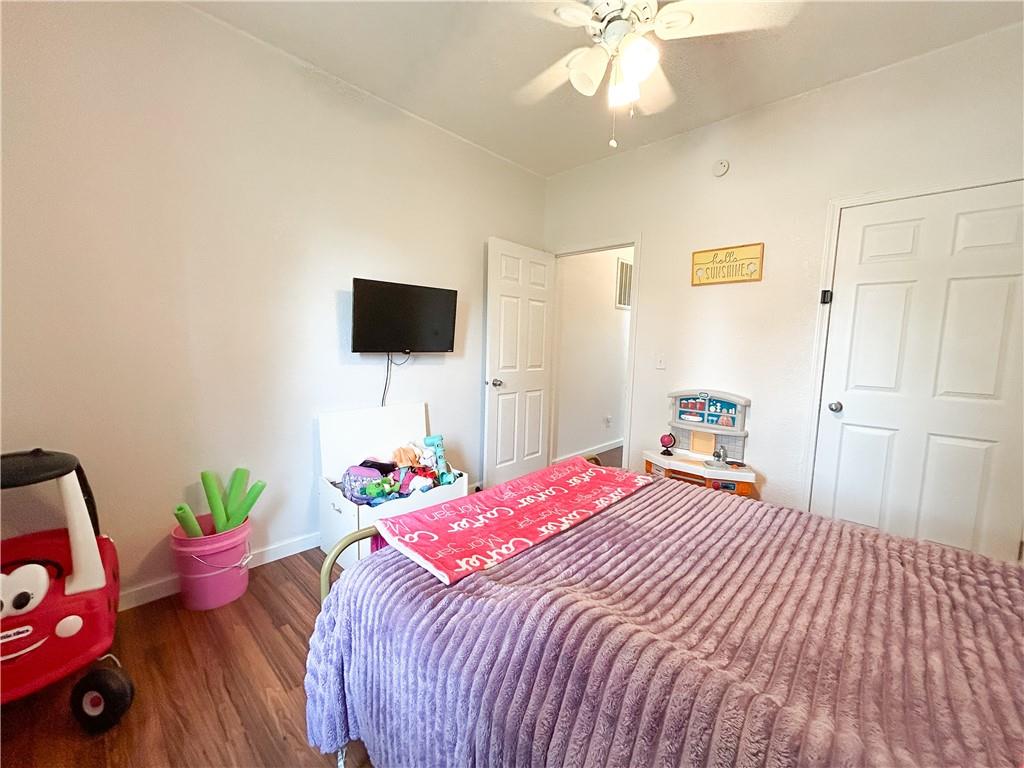
Bedroom with a mauve quilted bed, wall-mounted television, and children’s toys.
Bedroom with a purple quilted bed, floral pillows, and butterfly wall decals.
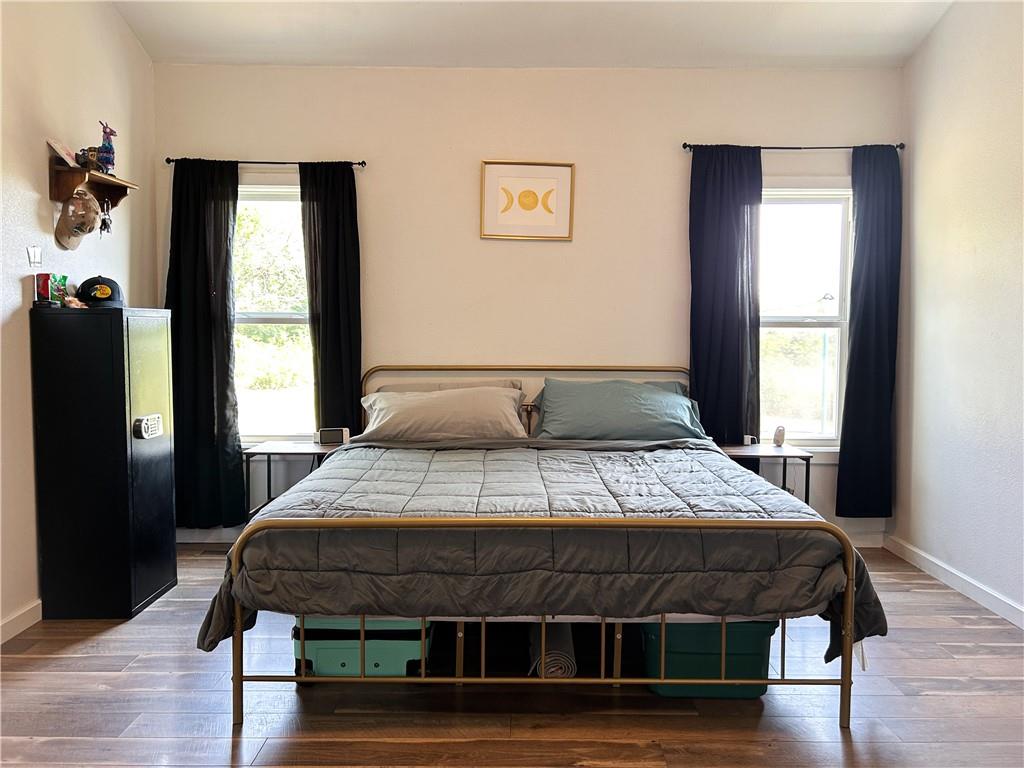
Furnished bedroom with a metal-frame bed, dark curtains, and wood-look tile flooring.
Bedroom with a metal-frame bed between two curtained windows and wide-plank wood-look flooring.
Bedroom with a metal-framed bed, gray bedding, wood-look floors, and curtained windows.
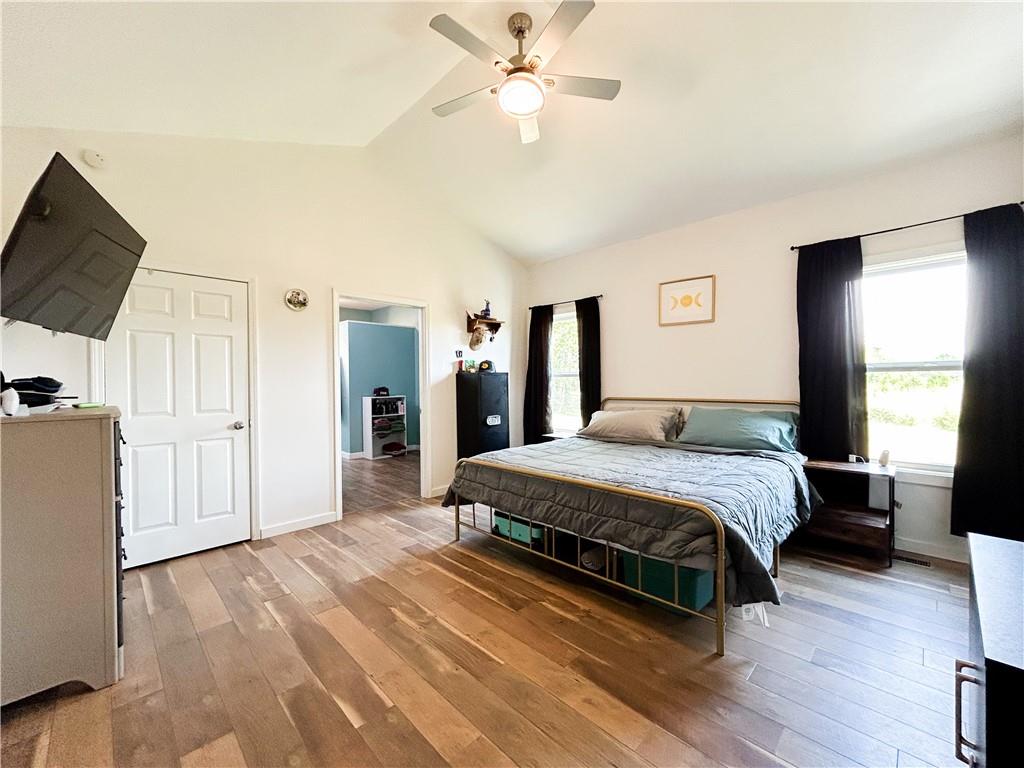
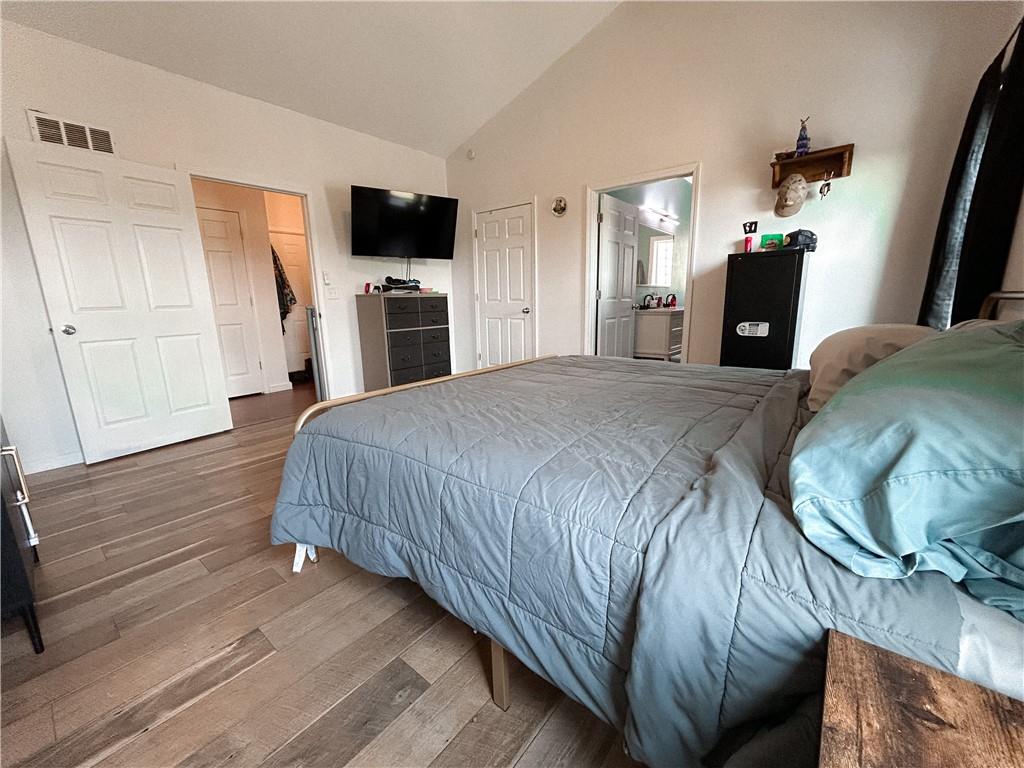
Bedroom with a gray-blue quilted bed, wood-look floors, and a wall-mounted television.
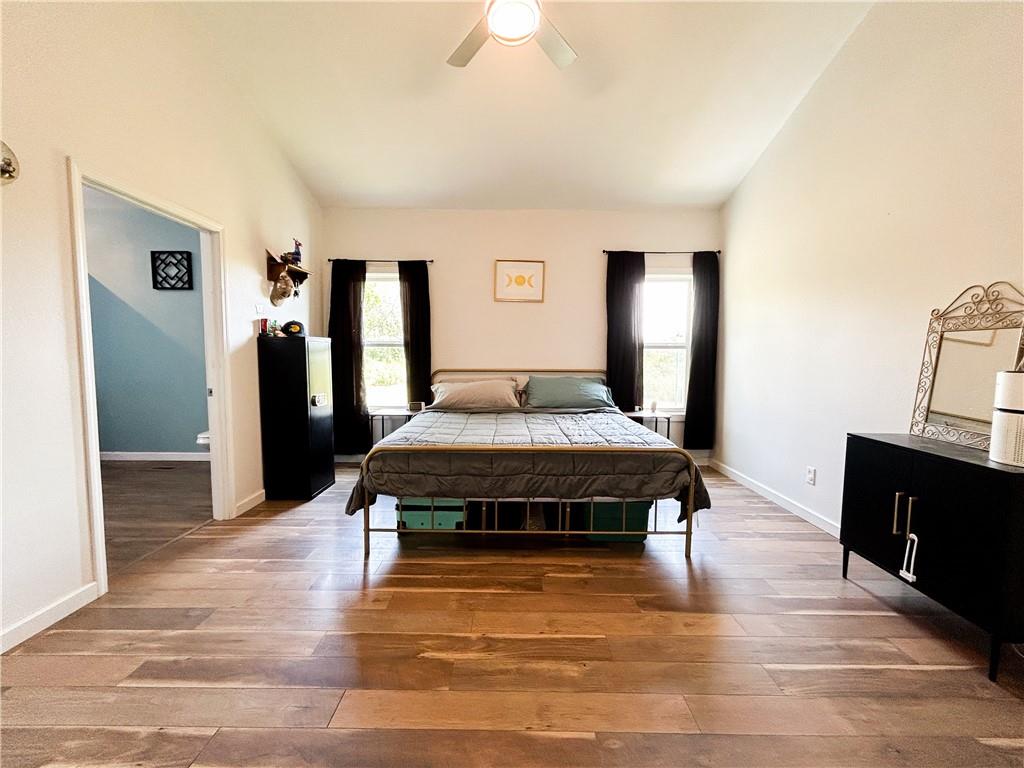
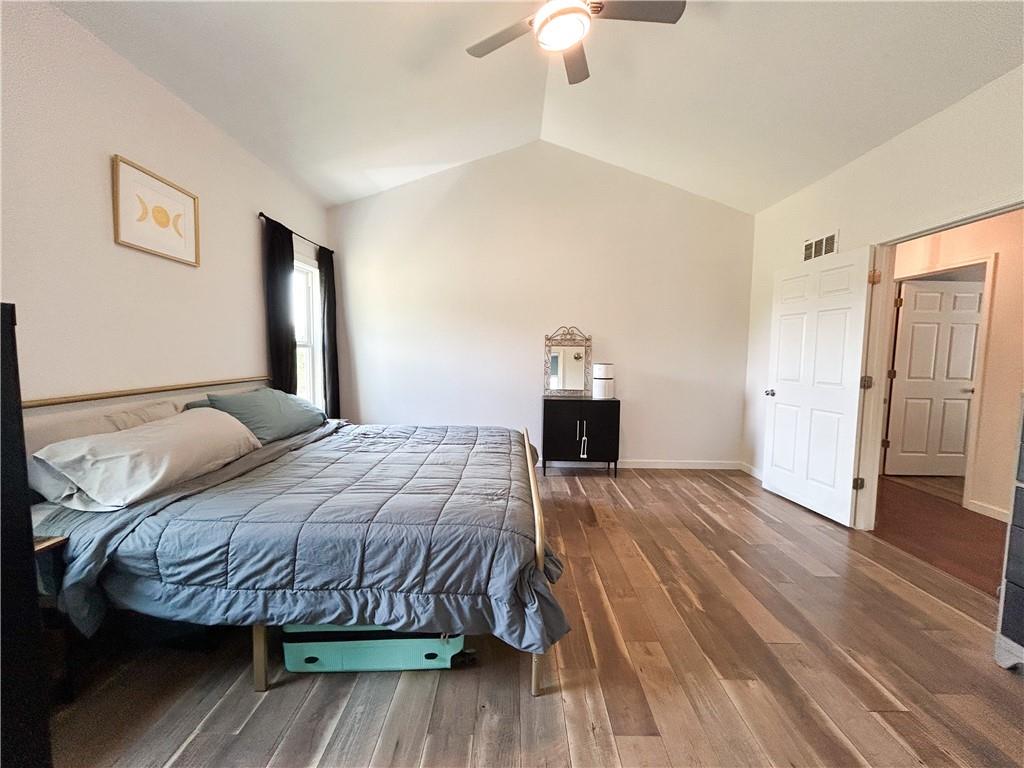
Furnished bedroom with a vaulted ceiling, ceiling fan, blue-gray bedding, and wood-look flooring.
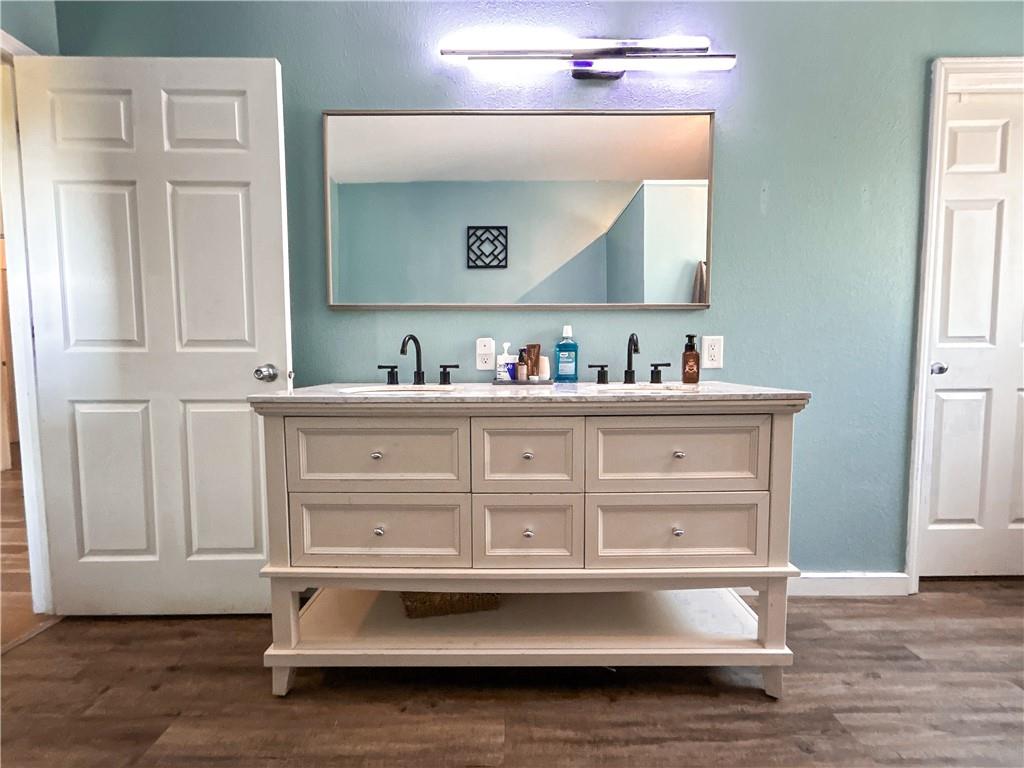
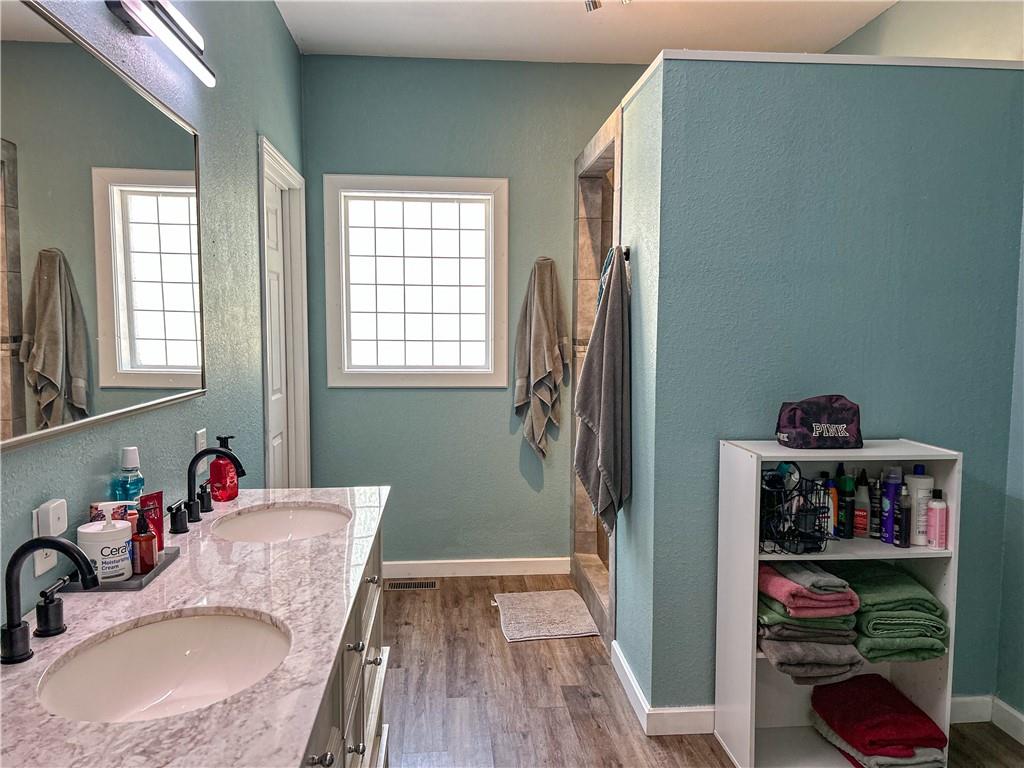
Bathroom vanity with two black faucets, paneled drawers, and a large mirror on a teal wall.
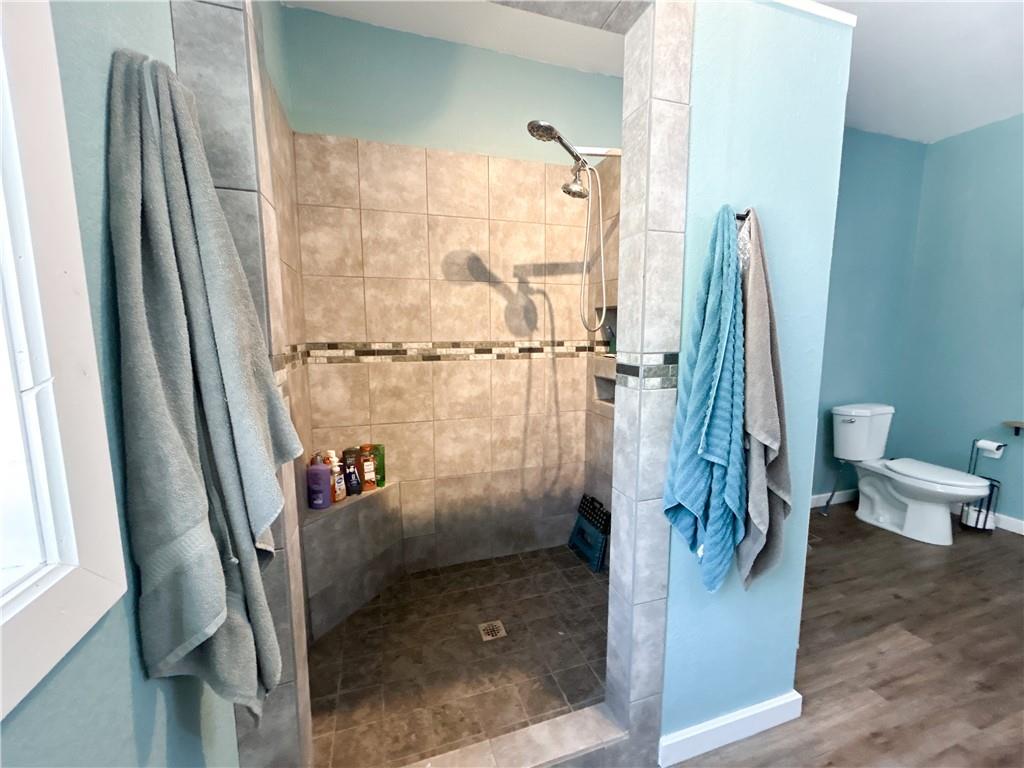
Bathroom with a spacious tiled walk-in shower and toilet beside blue walls.
Bathroom with a double-sink vanity, teal walls, a window, and open towel shelving.
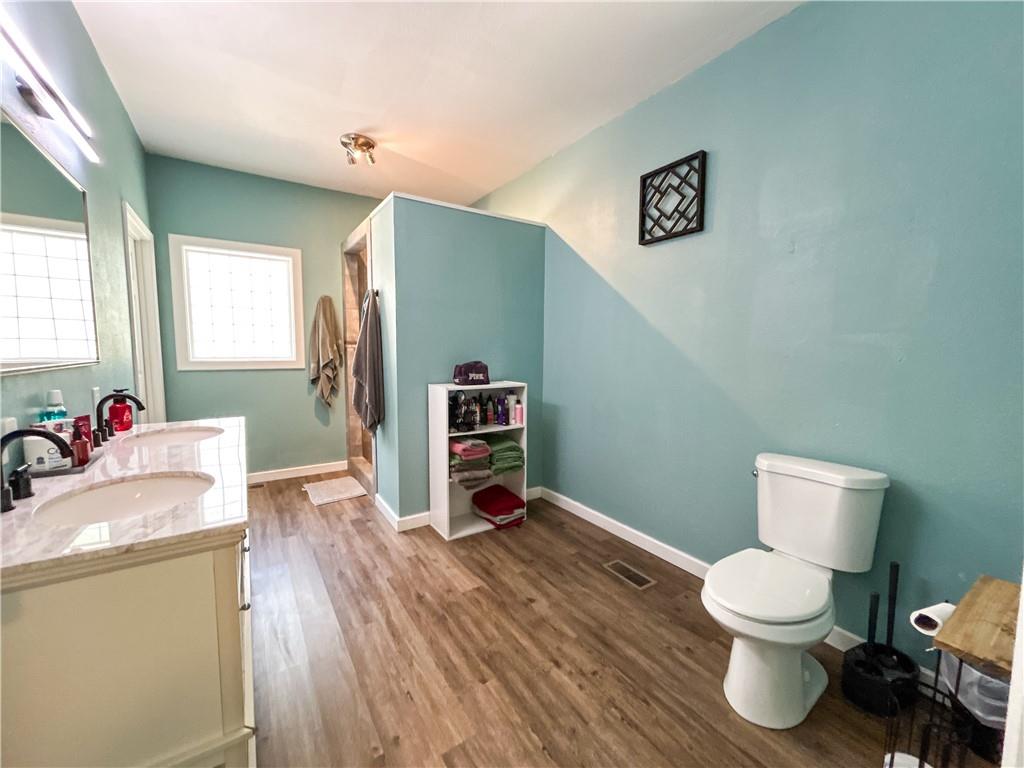
Spacious teal bathroom with a double-sink vanity, toilet, and wood-look flooring.
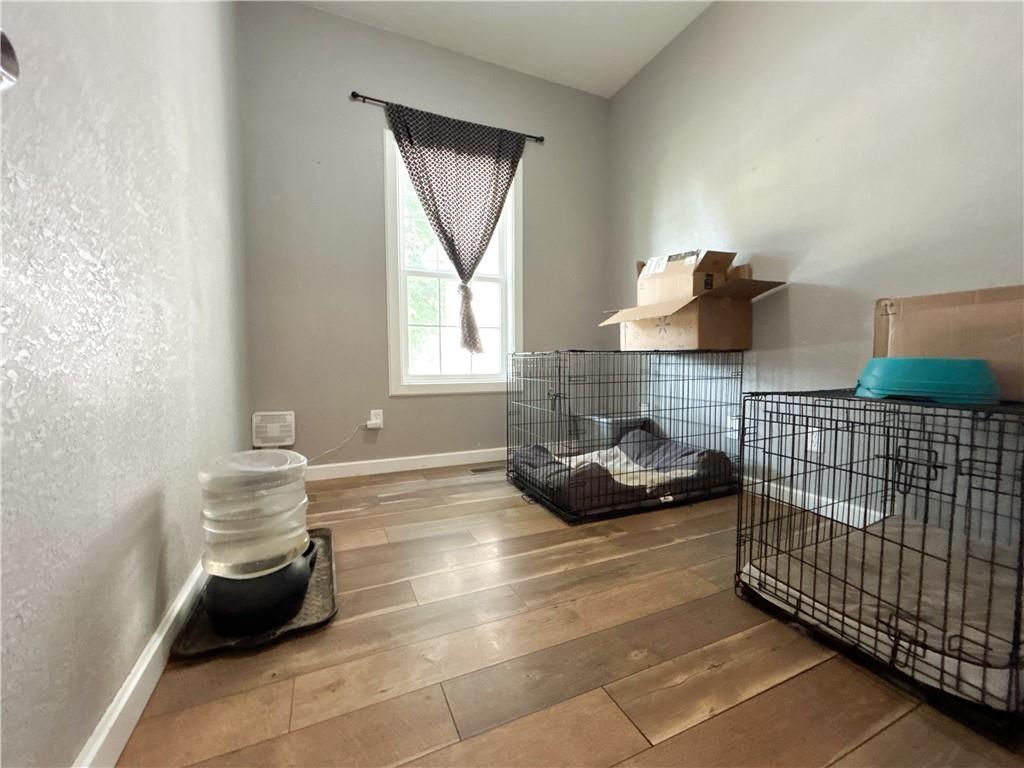
Pet room with two metal dog crates, a water dispenser, and wood-look flooring.
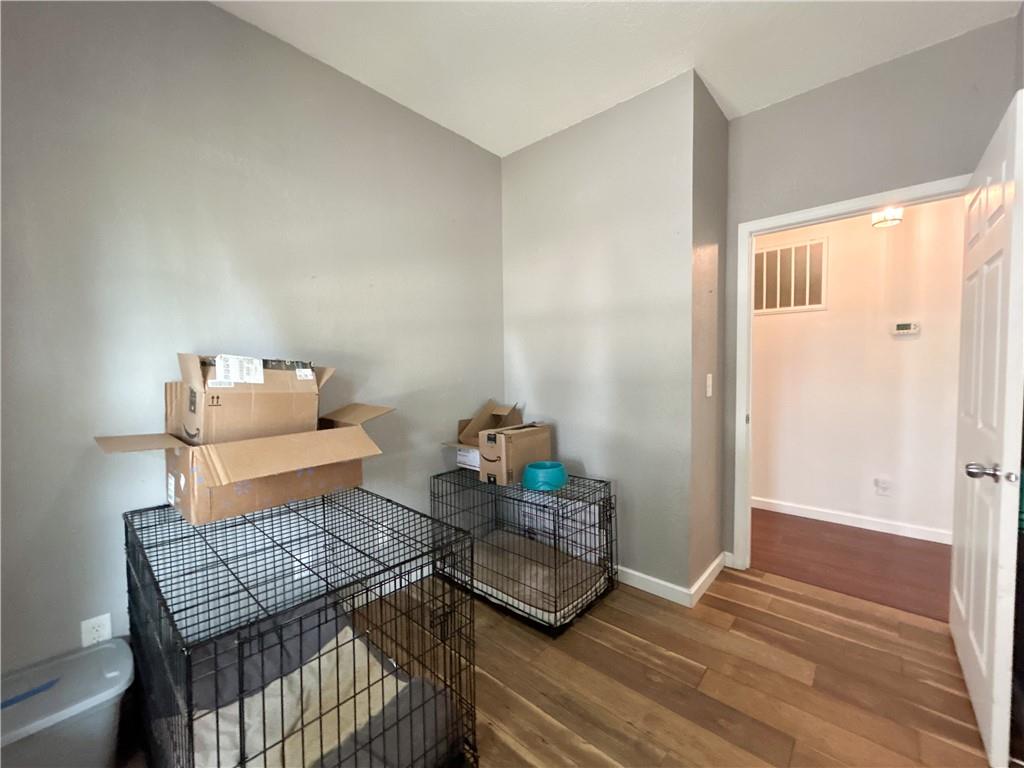
Interior room with gray walls, wood-look floors, and two wire pet crates beside an open doorway.
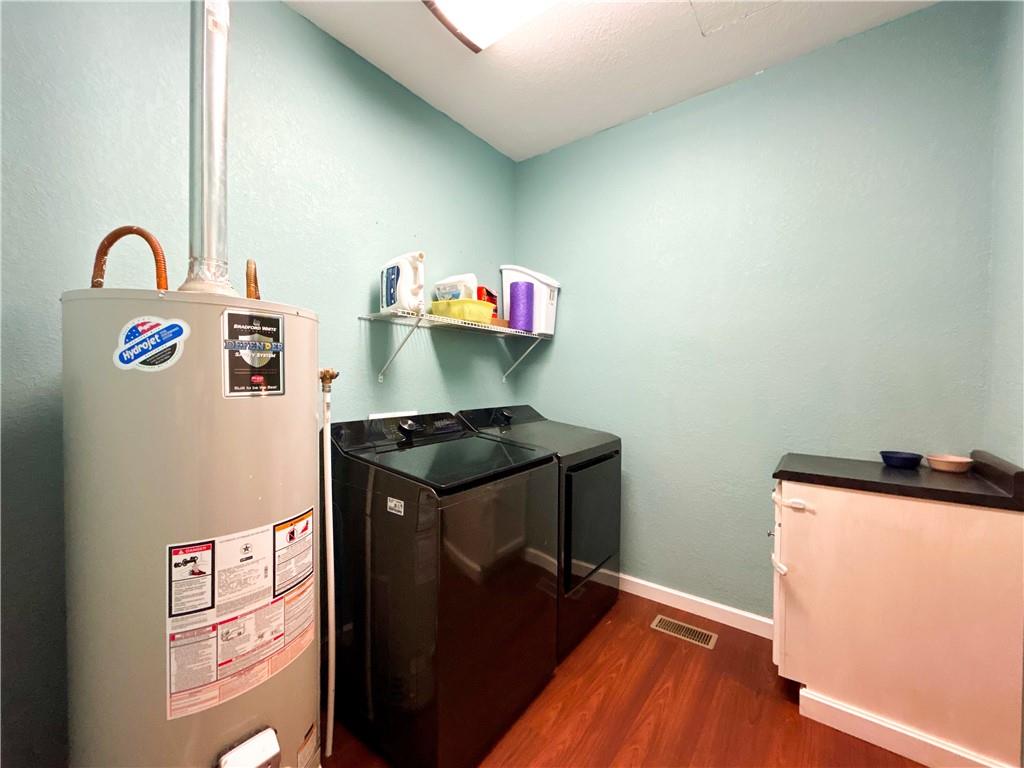
Laundry room with a water heater, dark washer and dryer, and mint-green walls.
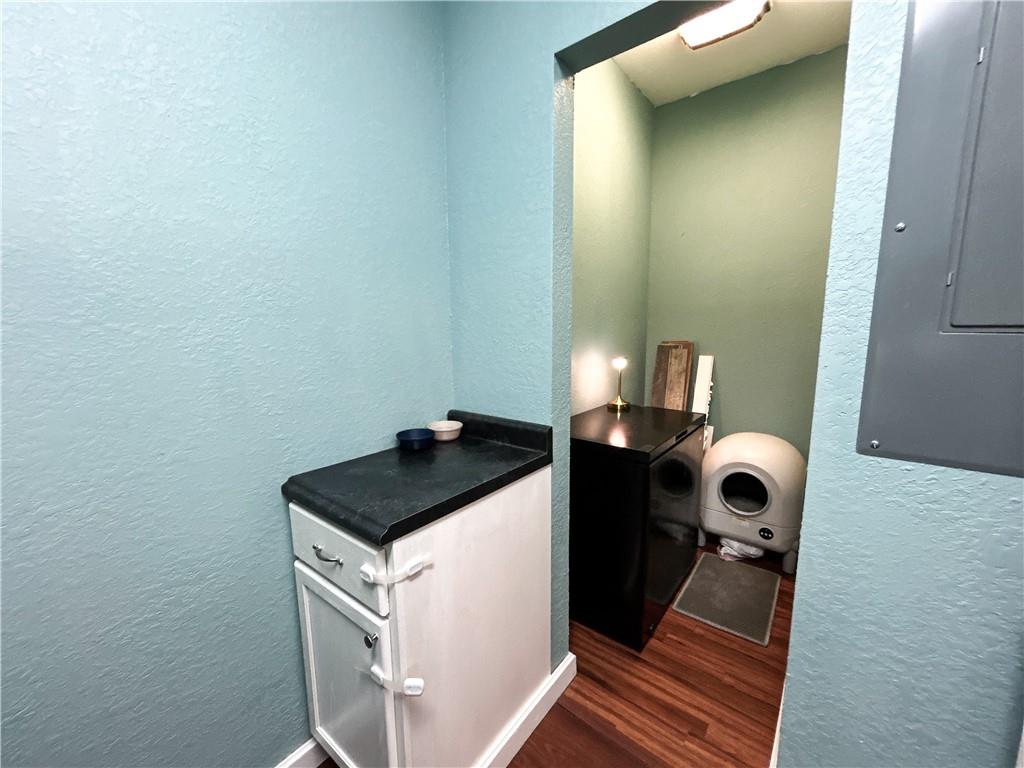
Laundry area with a black countertop, white utility cabinet, and appliances in an alcove.
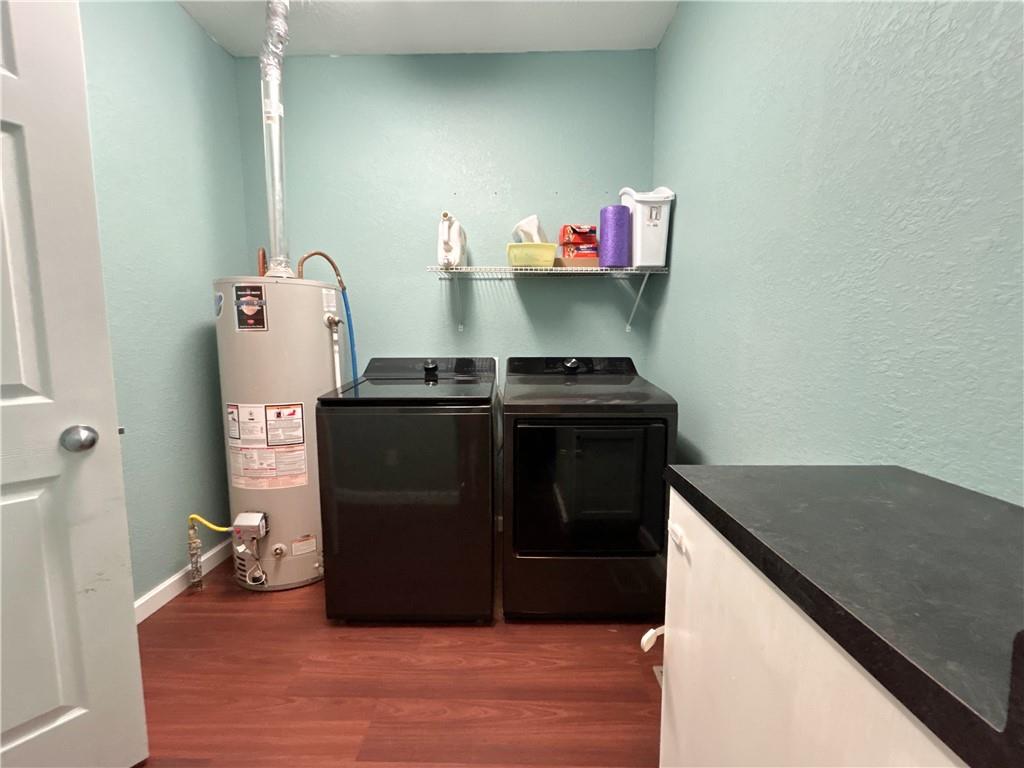
Laundry room with a washer and dryer beside a water heater and white cabinet.
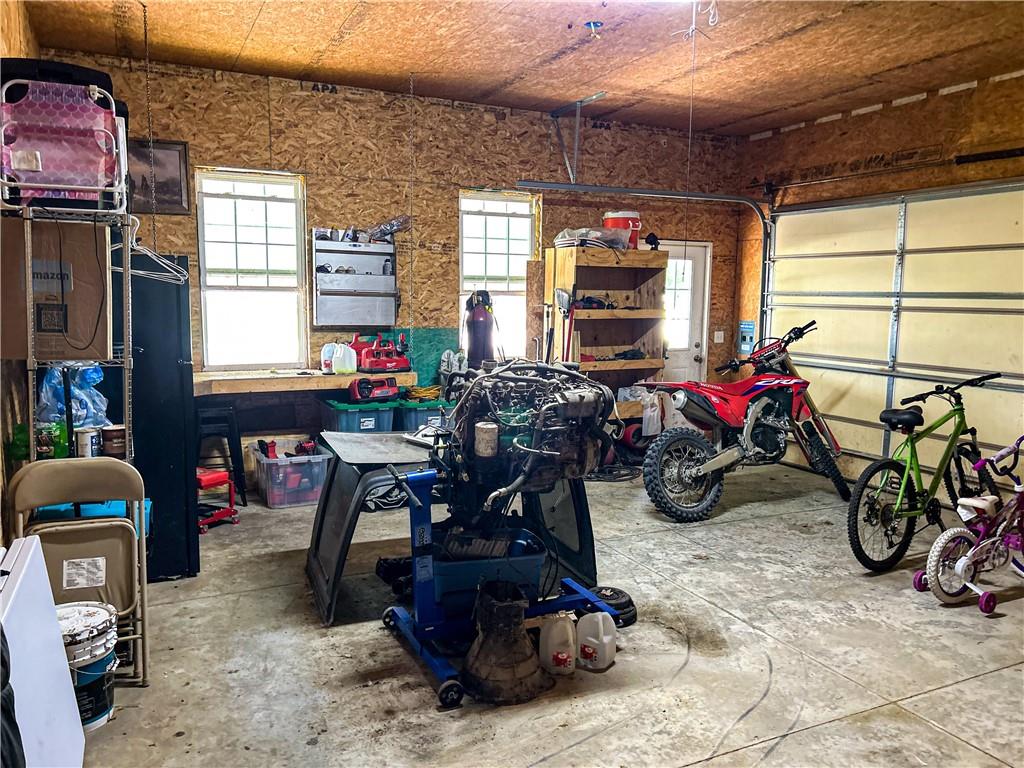
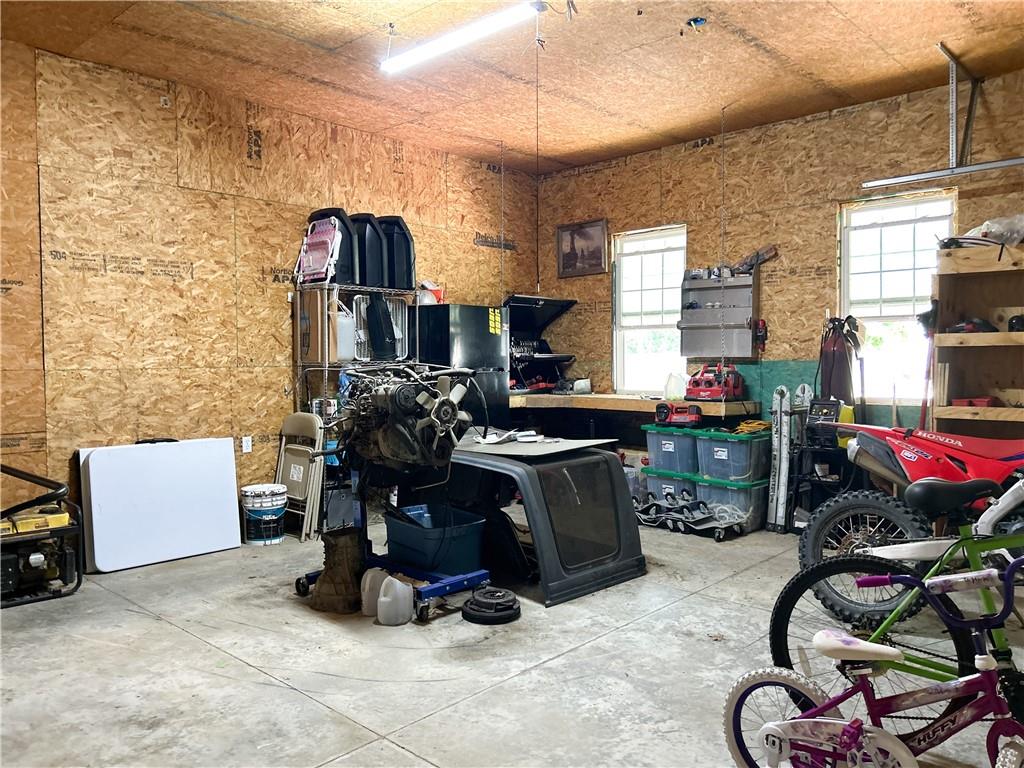
Garage with workshop equipment, a red dirt bike, and bicycles beside the overhead door.
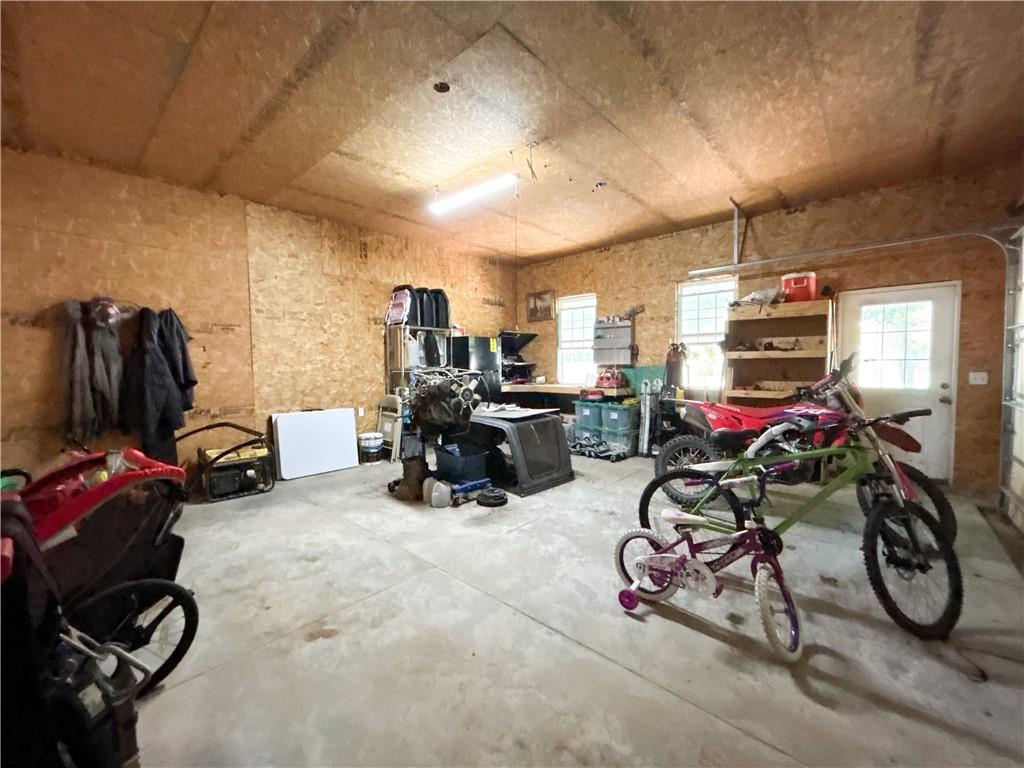
Garage workshop with motorcycles, bicycles, tools, and equipment on a concrete floor.
Garage with unfinished plywood walls, storage shelves, motorcycles, and bicycles on a concrete floor.
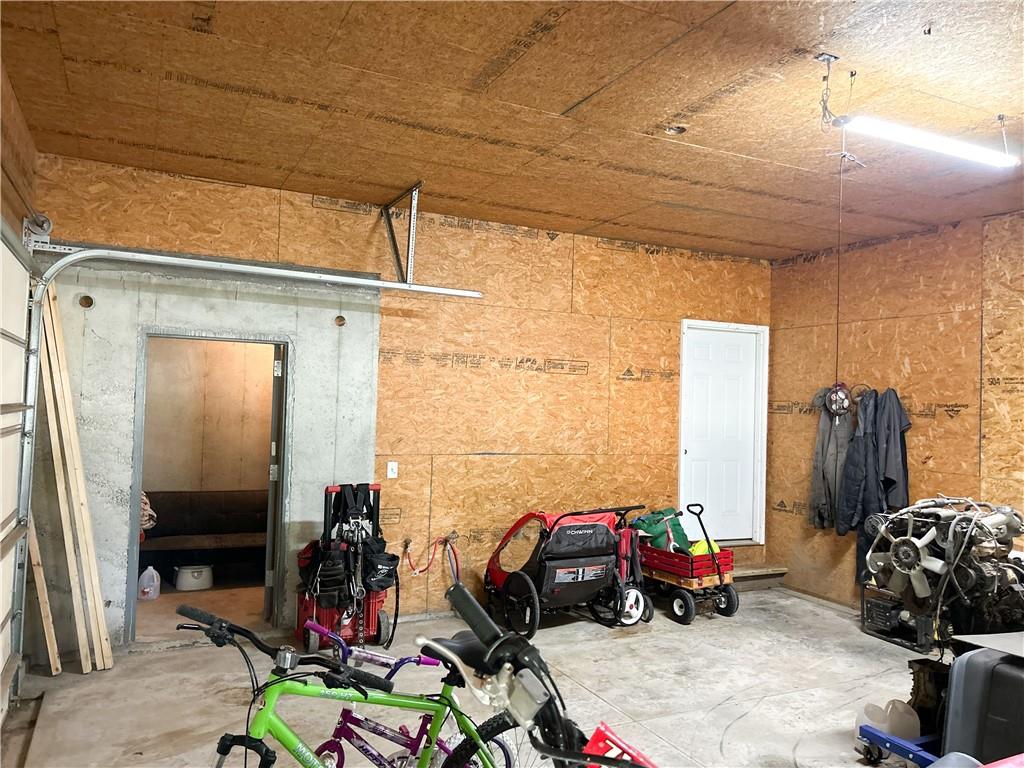
Garage with exposed wood-panel walls, concrete floor, bicycles, and stored equipment.
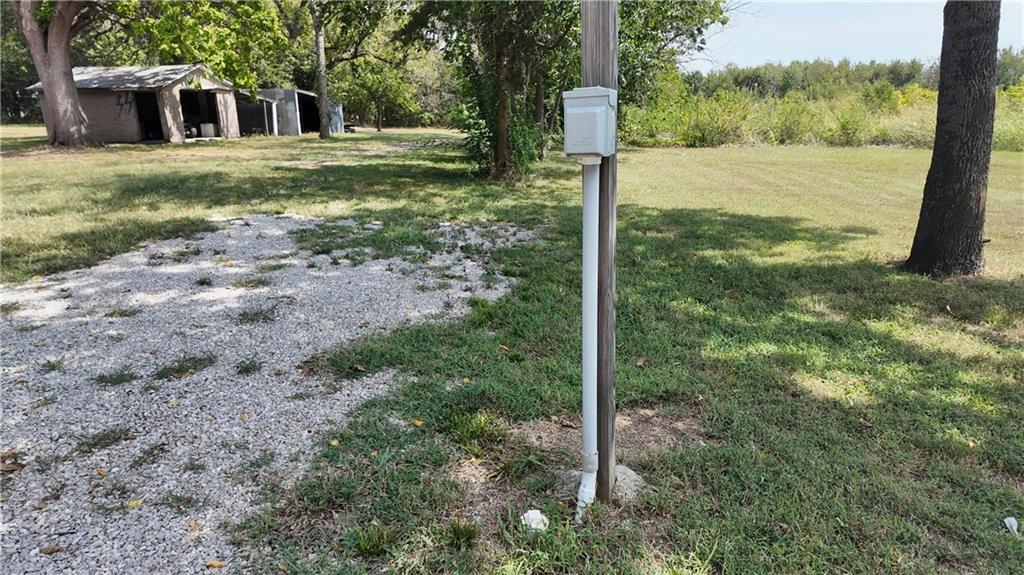
Gravel driveway and grassy yard with a mailbox, mature trees, and a small outbuilding.
Tan house with three roof dormers and a turquoise front door, viewed across a gravel drive.
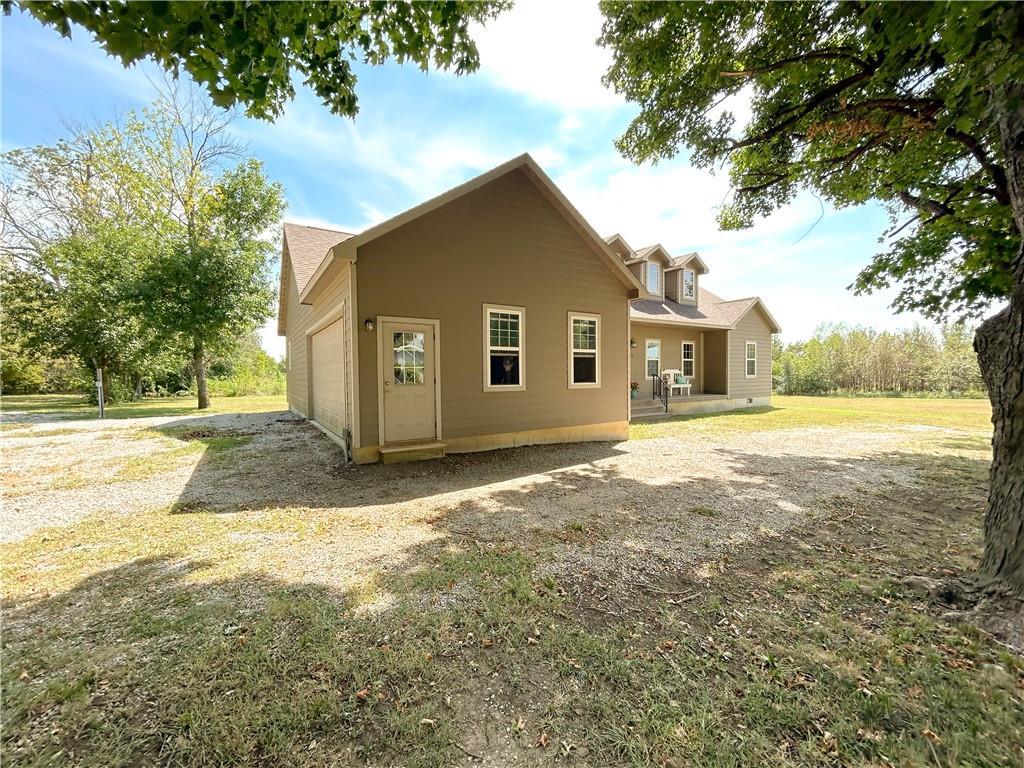
Tan house with a gabled garage, covered porch, and gravel driveway beneath mature trees.
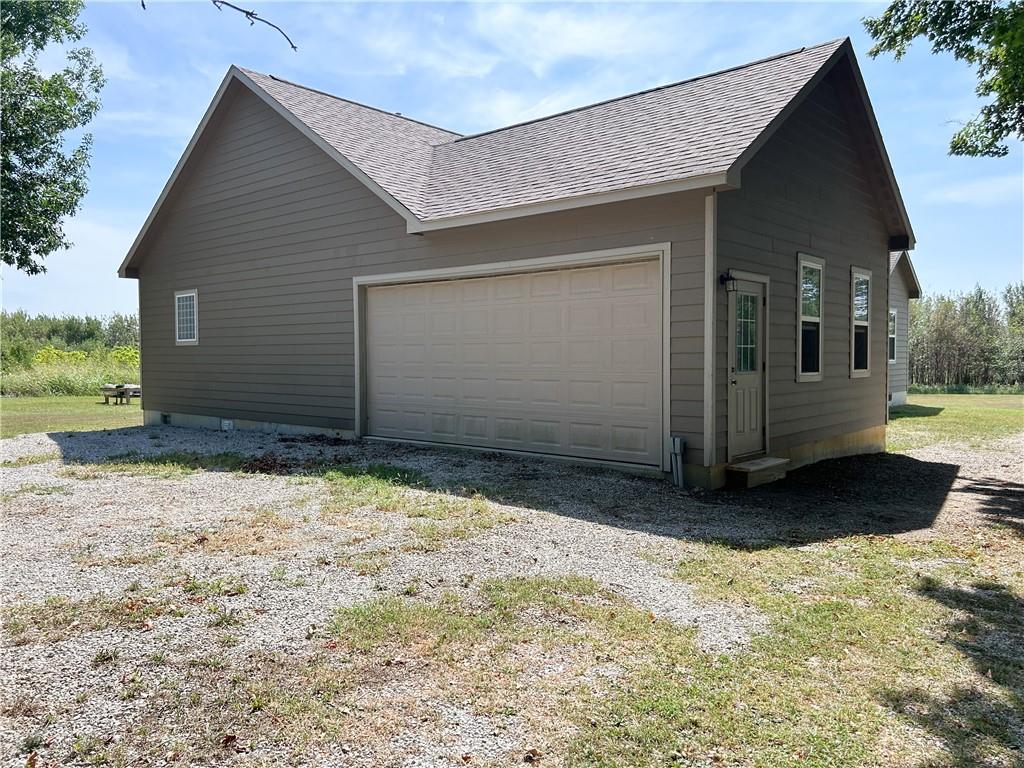
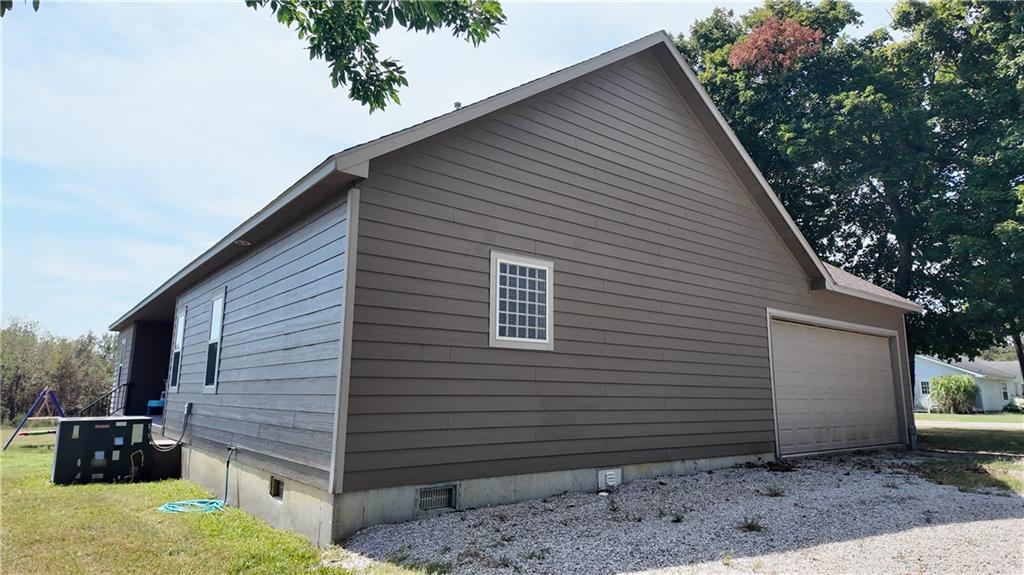
Gray house with a large attached garage and gravel driveway.
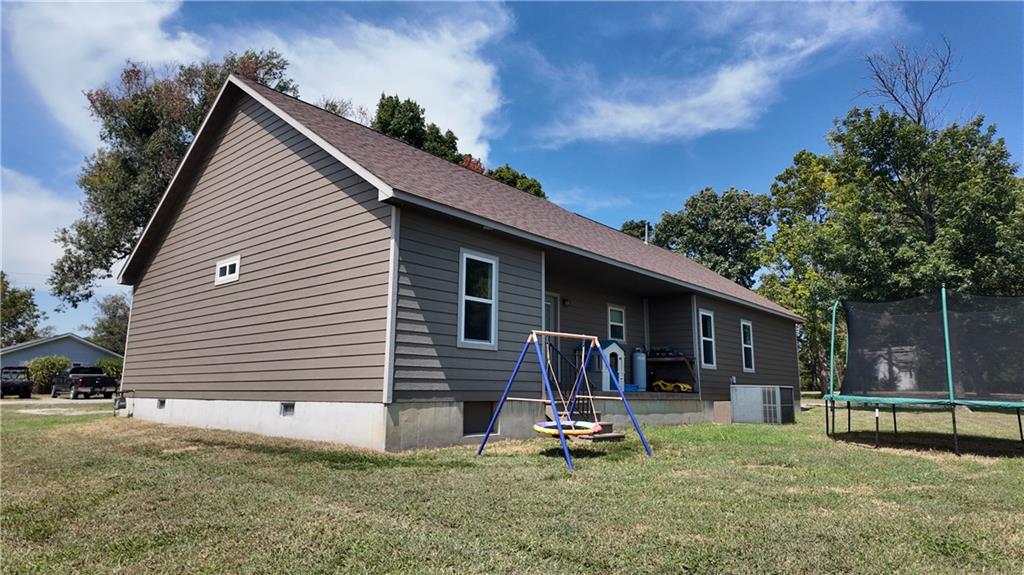
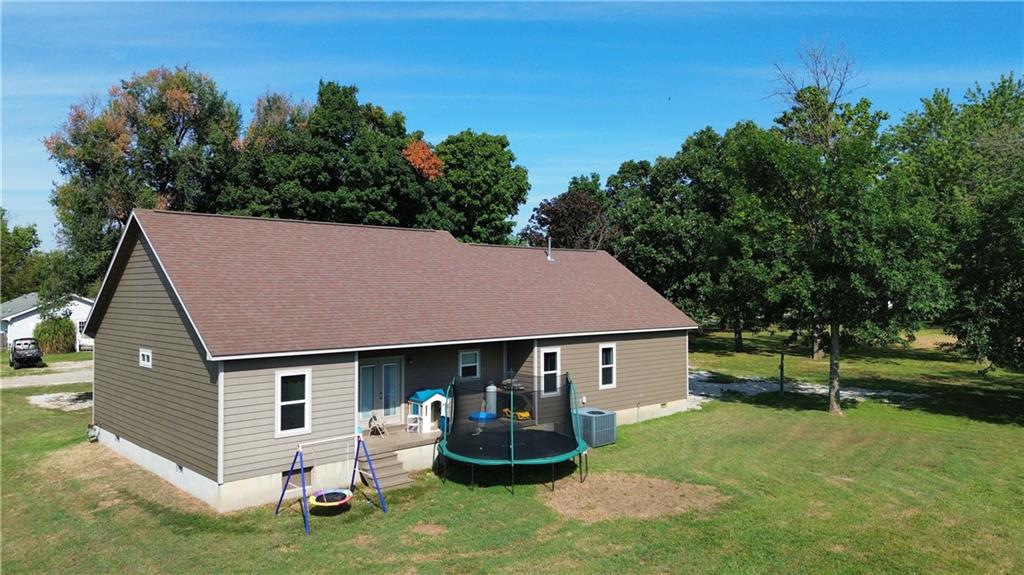
Side view of a gray-sided house with a covered patio, swing set, and trampoline.
House exterior with brown siding, an attached garage, and a gravel driveway.
Single-story taupe-sided house with a broad brown roof, patio, trampoline, and mature trees.
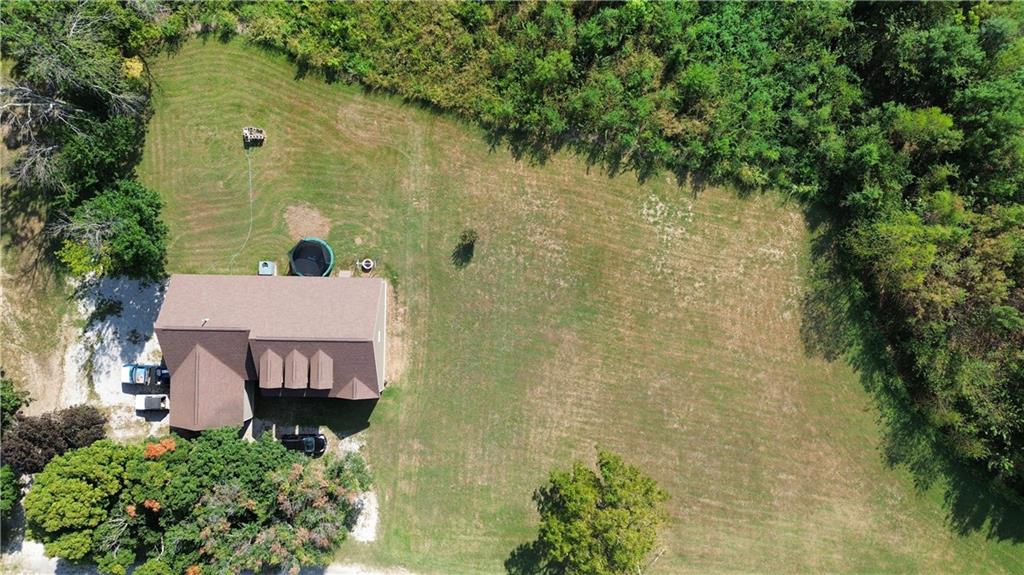
Aerial view of a single-story house beside a large lawn bordered by mature trees.
VIEW PHOTOS
Courtesy of Clinch Realty LLC, Dez Poole Listing Contact: 620-224-8788 
$274,000

302 S 6th Street

3 Beds 2 Baths 1,831 Sq.Ft. 0.33 Acres

Description

Peaceful surroundings, spacious living, and a home built to stand the test of time! This well-cared-for 3-bedroom, 2-bath home sits on the edge of town, offering the quiet setting you've been looking for without sacrificing convenience. Step inside to an inviting open floor plan with plenty of natural light and a dedicated office that provides the perfect space for working from home, hobbies, or additional flex space.

The spacious primary suite is a standout, featuring vaulted ceilings, his-and-hers closets, and a private ensuite with a walk-in shower. An attached 2-car garage offers plenty of parking and storage, plus the added peace of mind of a storm shelter located just off the garage.

Outside, enjoy room to relax and take in the peaceful surroundings. Looking for even more space? An additional nearly one-acre lot is available for purchase, giving you the opportunity to expand your outdoor space, add a shop or garden, or simply keep that extra bit of privacy around you (MLS # 2639813)

Well-built, well-maintained, and tucked away in a peaceful edge-of-town setting, this is the kind of property that feels like home the minute you arrive!

Share Property

Location

302 S 6th Street, Blue Mound, KS 66010

Status

For Sale
Dezerae Poole

Dezerae Poole

TITLE

Broker | REALTOR®

LICENSE

00227031

Property Amenities

Interior
Laundry room Laundry Room, Main Level
Fireplace Electric, Living Room
Appliances Dishwasher, Disposal, Exhaust Fan, Microwave, Refrigerator, Gas Range
Flooring Luxury Vinyl
Total Bedrooms: 3
Full Bathrooms: 2
Area & Lot
Lot Area 0.33 Acres
Living area 1,831 Sq.Ft.
MLS® ID 2639812
Year Built 2014
School District Jay Hawk Linn
Type Residential
Status For Sale
Exterior
Air conditioning Electric
Heat type Natural Gas
Water Source Public
Garage Space 2.0
Sewer Public Sewer
Parking Attached, Garage Faces Side
Lot Features City Limits, Level
Roof Composition
Finance
Sales Price $274,000
Aerial view of 302 S 6th St outlined beside a neighboring wooded parcel.

Schedule a Showing

I would love to show you this beautiful property. Please select your preferred date and time below. I will be in touch shortly to confirm your appointment.

Schedule a Showing

I would love to show you this beautiful property. Please select your preferred date and time below. I will be in touch shortly to confirm your appointment.

Thank you for your interest in 302 S 6th Street, Blue Mound, KS 66010. We are reviewing your request and will be in touch shortly!

Mortgage Calculator

Estimate your monthly mortgage payment, including the principal and interest, property taxes, and HOA. Adjust the values to generate a more accurate rate.

All estimates are provided for informational purposes only. Actual amounts may vary.
$0,000 Your Payment 20 15 65
$0,000 Your Payment

Linn County

Get in touch

Providing a seamless real estate journey through thoughtful planning, clear communication, and a deep understanding of the market, helping clients make empowered decisions whether buying, selling, or investing.