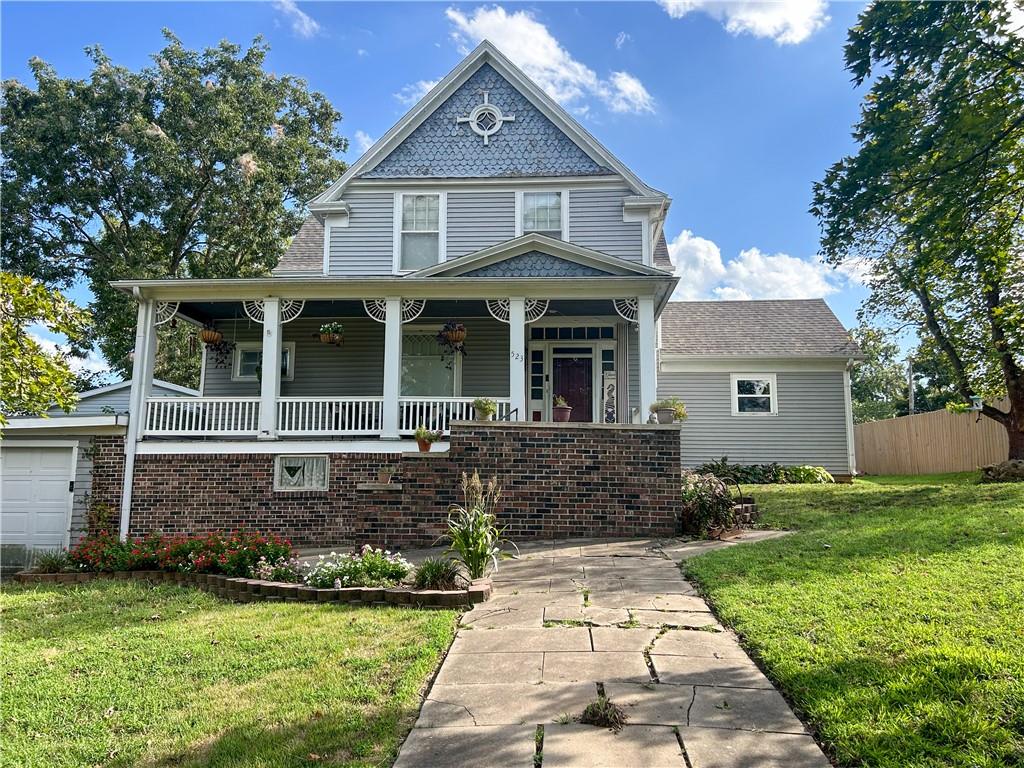

Gray two-story house with a wraparound porch, brick foundation, and stone walkway.
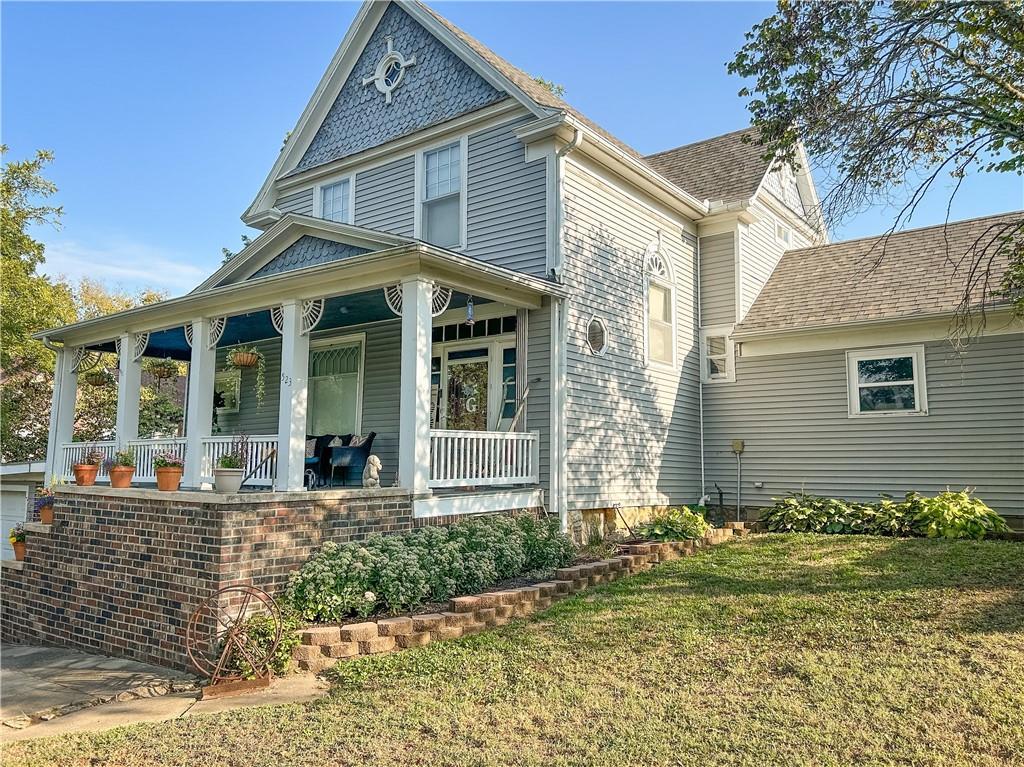
Two-story gray house with a covered white-column porch and brick foundation.
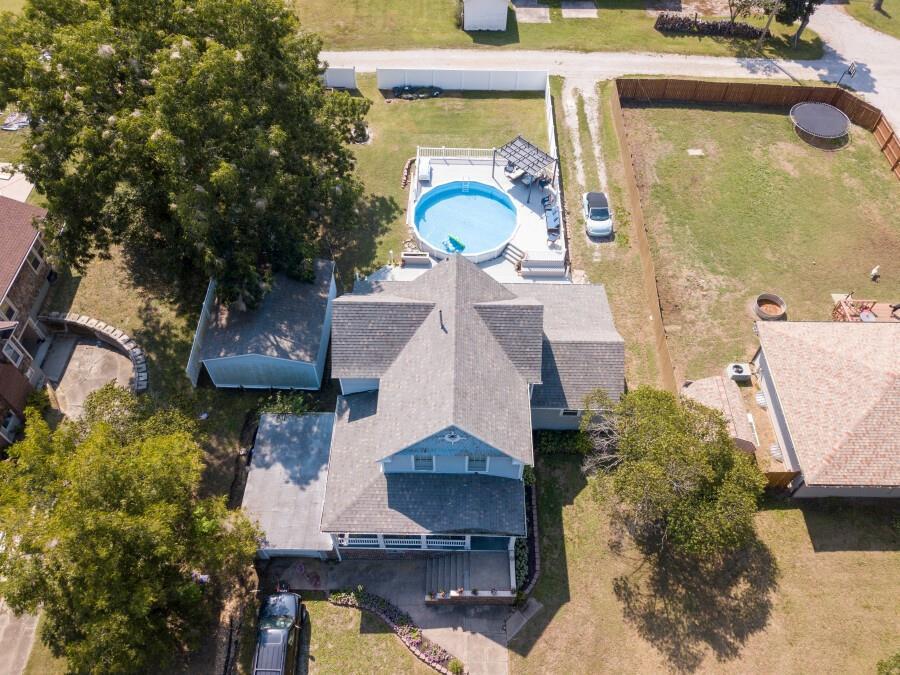
Aerial view of a house with a round backyard pool, paved driveway, and fenced yard.
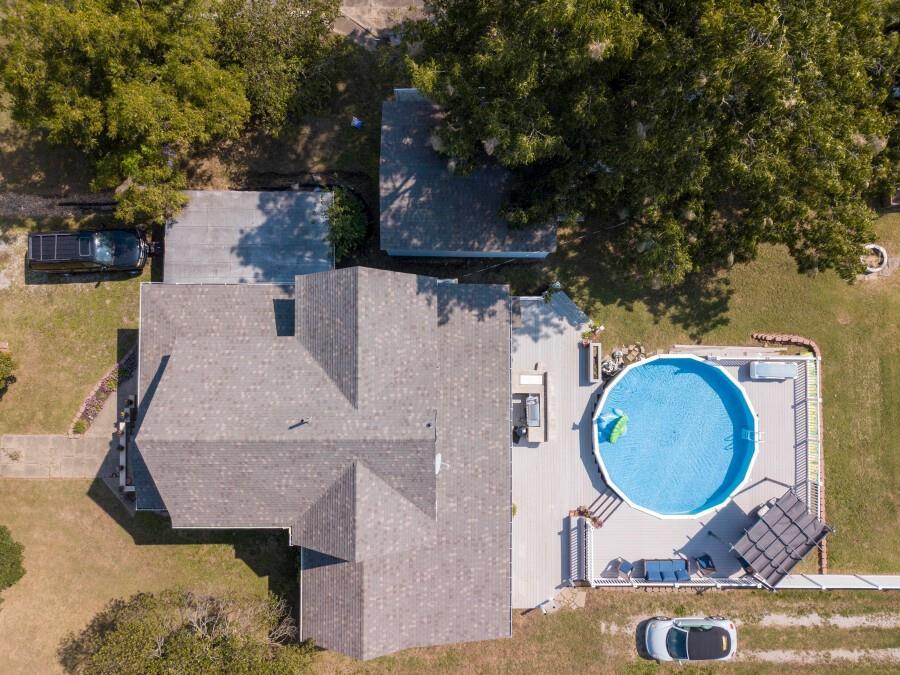
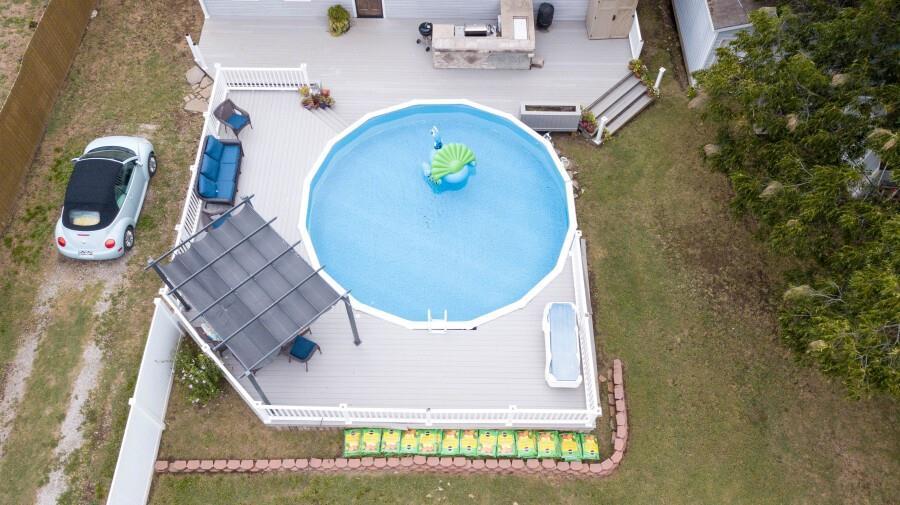
Aerial view of a house with a round above-ground pool on a large deck beside the lawn.
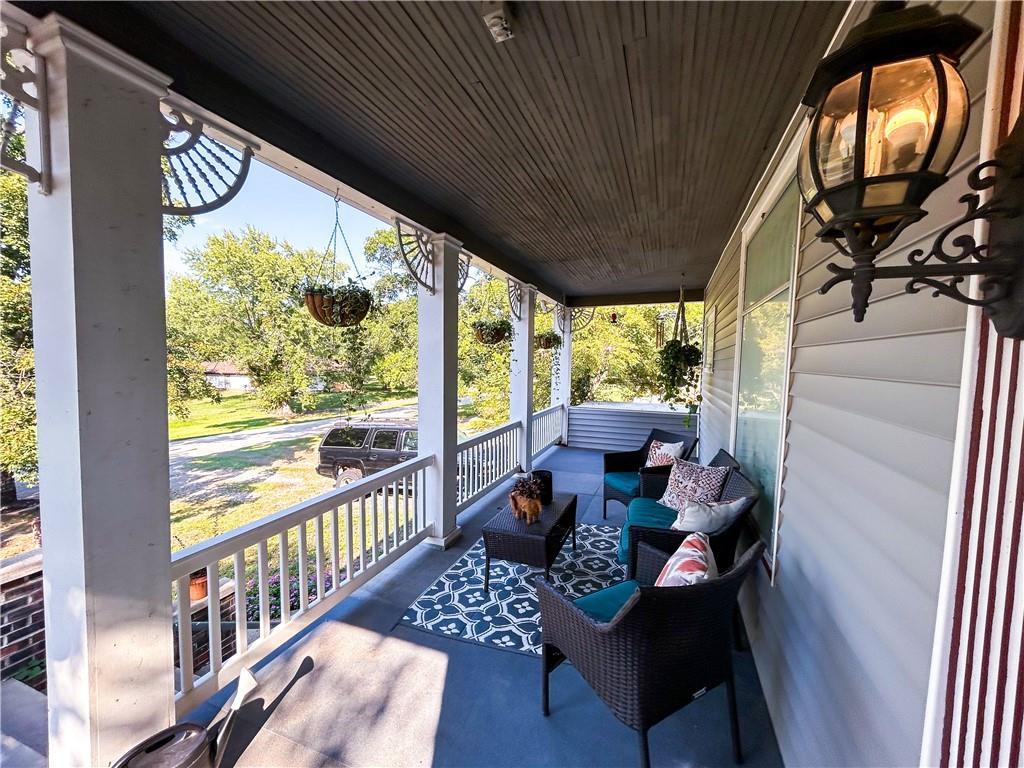
Covered front porch with wicker seating, hanging plants, and a small dog on the coffee table.
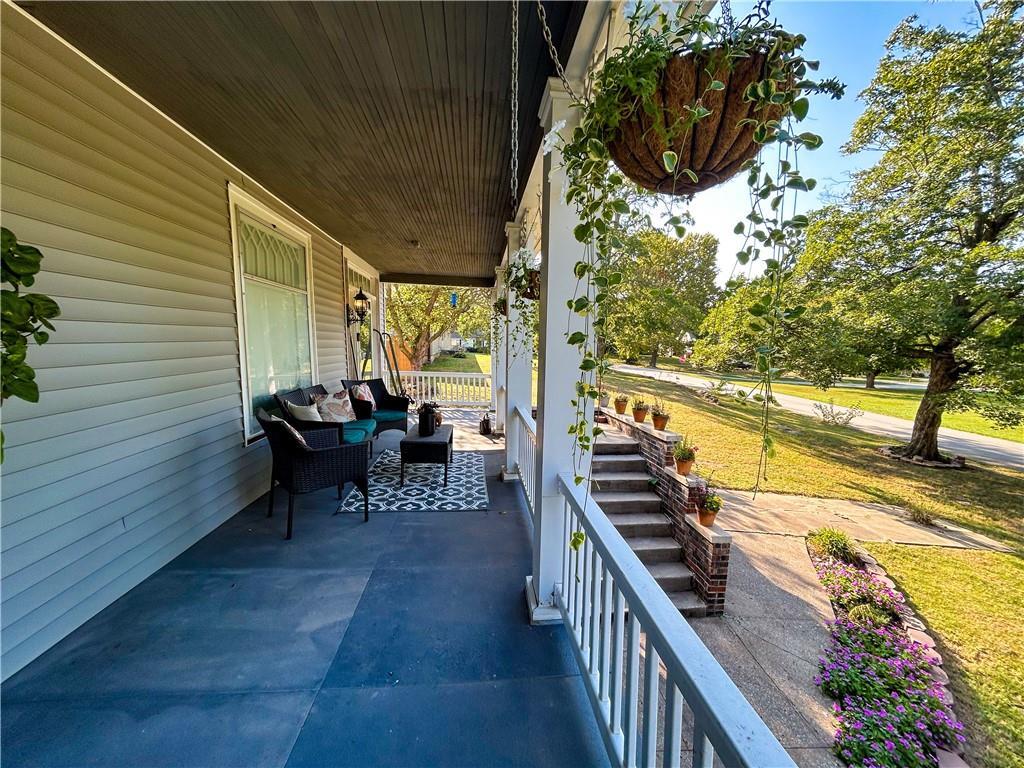
Covered front porch with wicker seating, hanging planter, and steps beside flower beds.
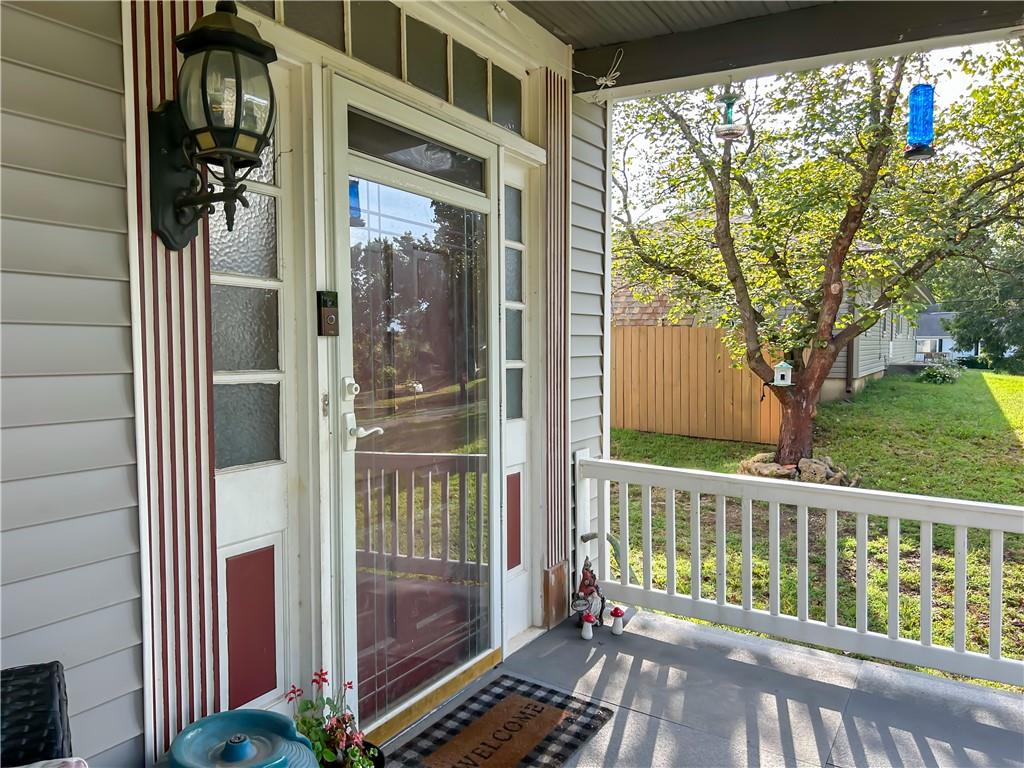
Front porch with a glass storm door, red-and-white trim, and a view of a leafy yard.
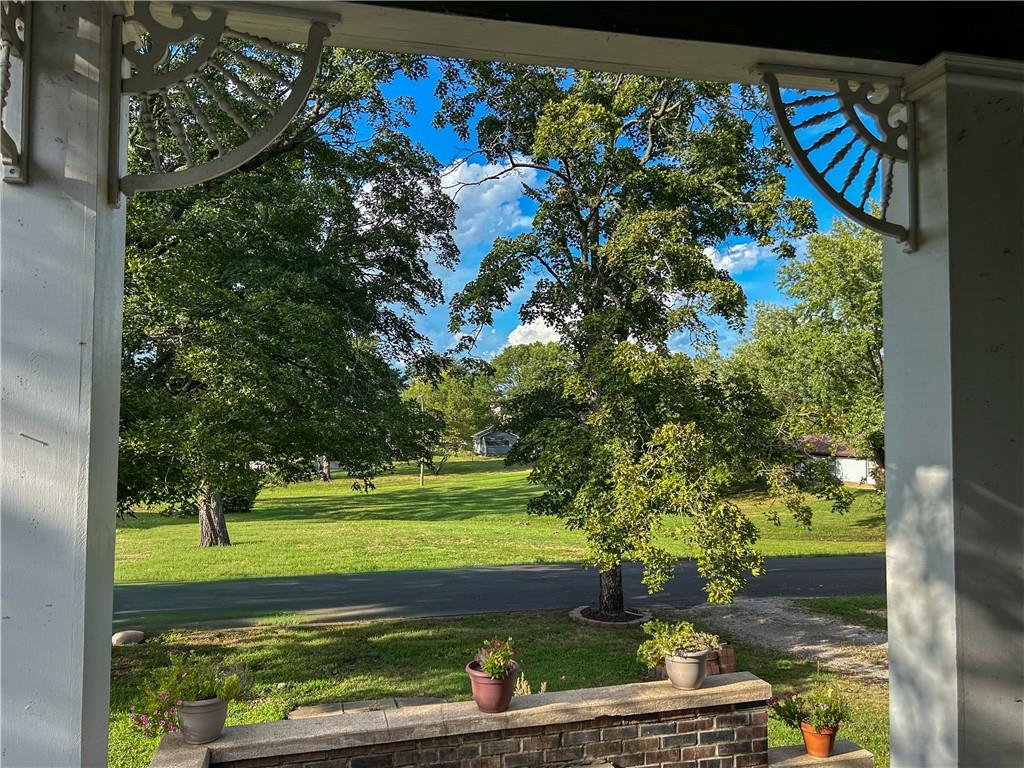
Covered porch overlooking a tree-shaded lawn and road, with decorative brackets and potted plants.
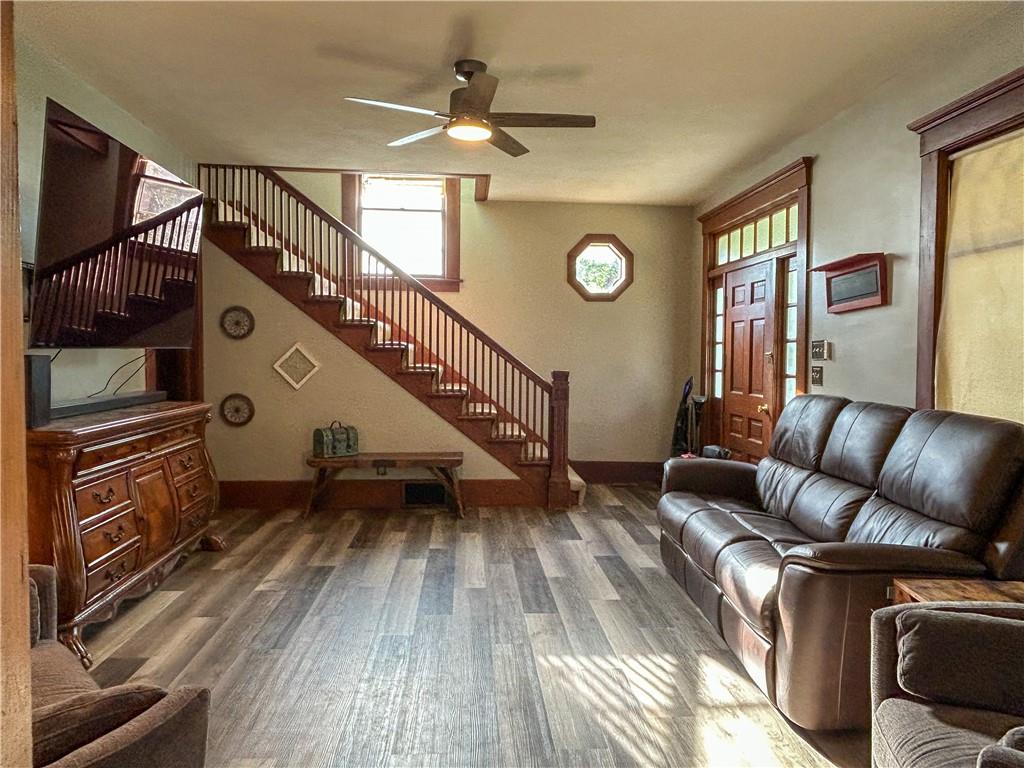
Living room with a wooden staircase, leather sofa, and sunlight across the floor.
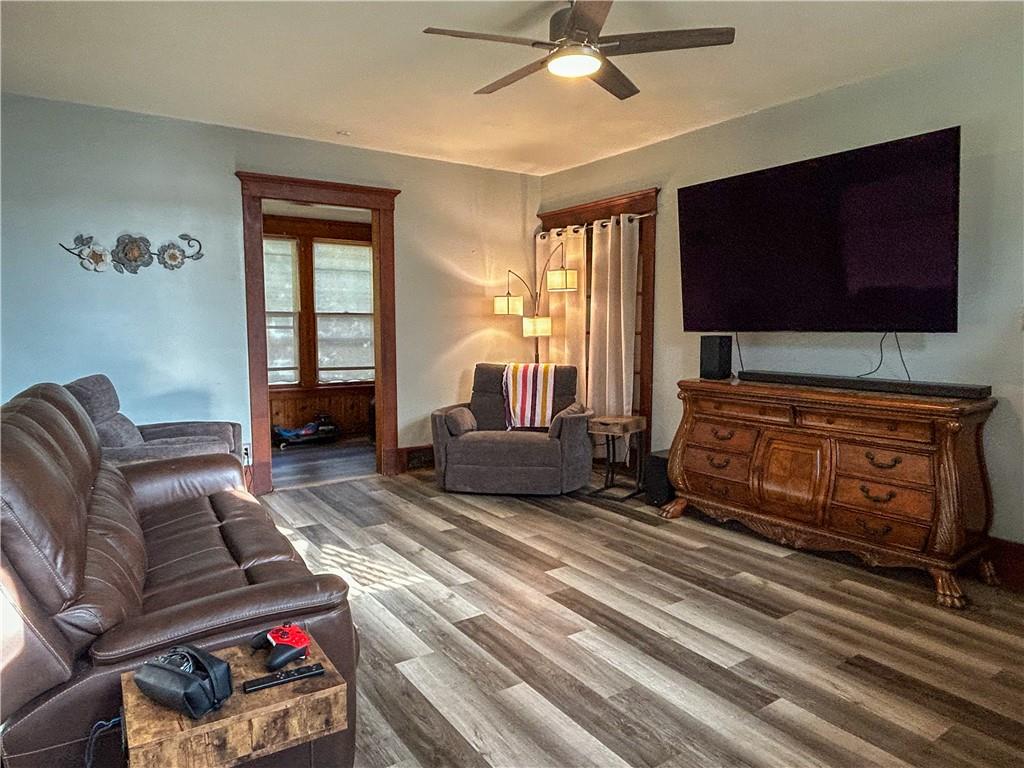
Living room with a brown leather sofa, gray armchair, and television above a wooden dresser.
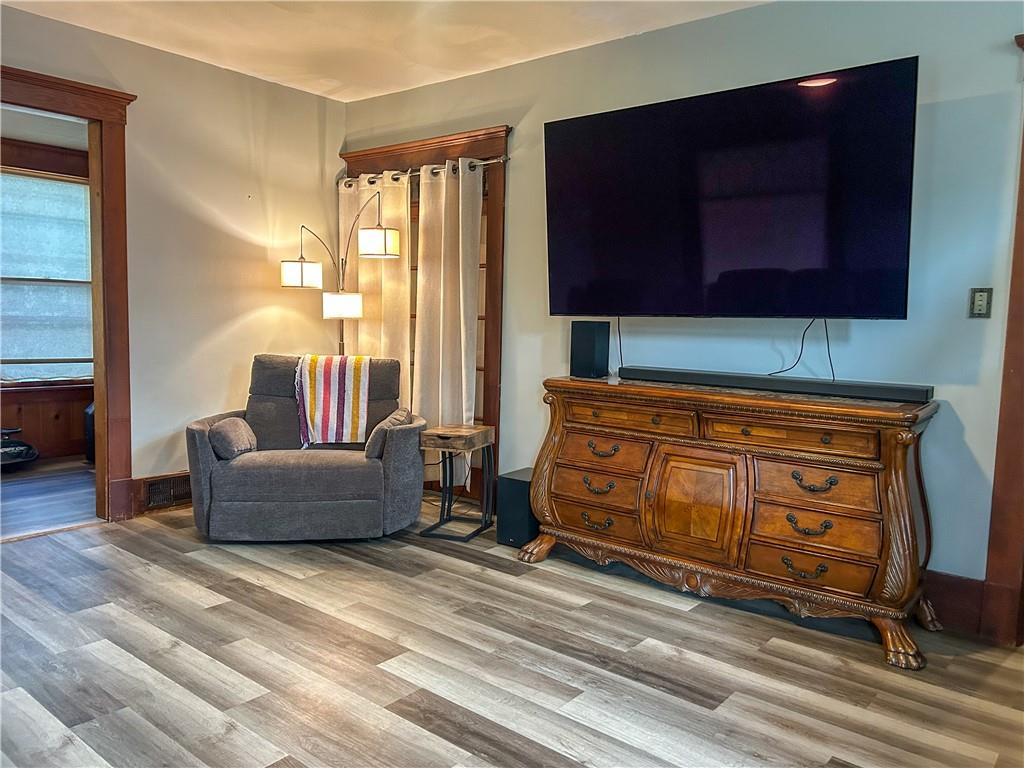
Living room with a gray armchair, striped throw, large television, and ornate wooden dresser.
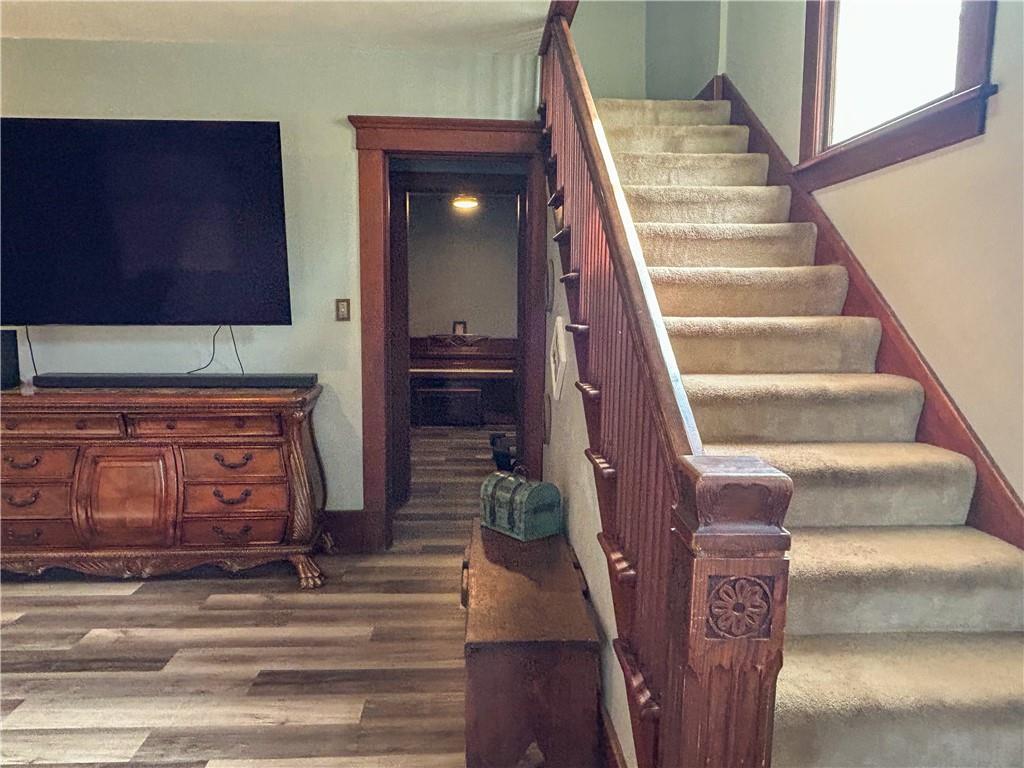
Carpeted staircase with an ornate wood banister beside a dresser and television.
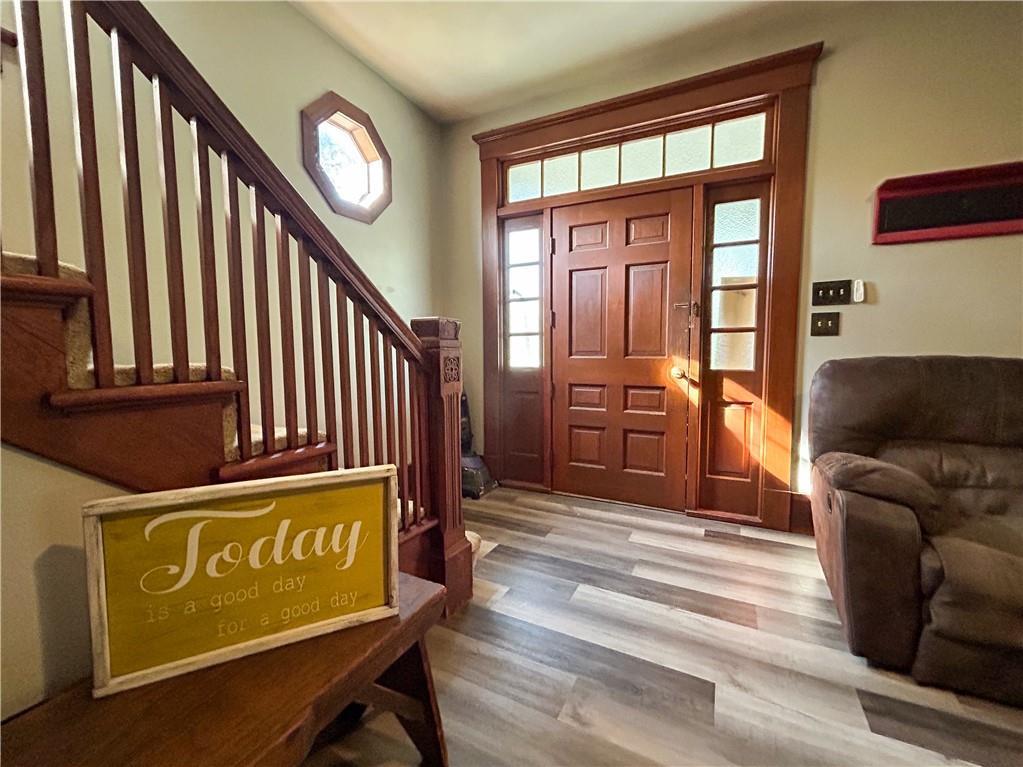
Entry hall with a wood staircase, paneled front door with sidelights, and a yellow sign on the landing.
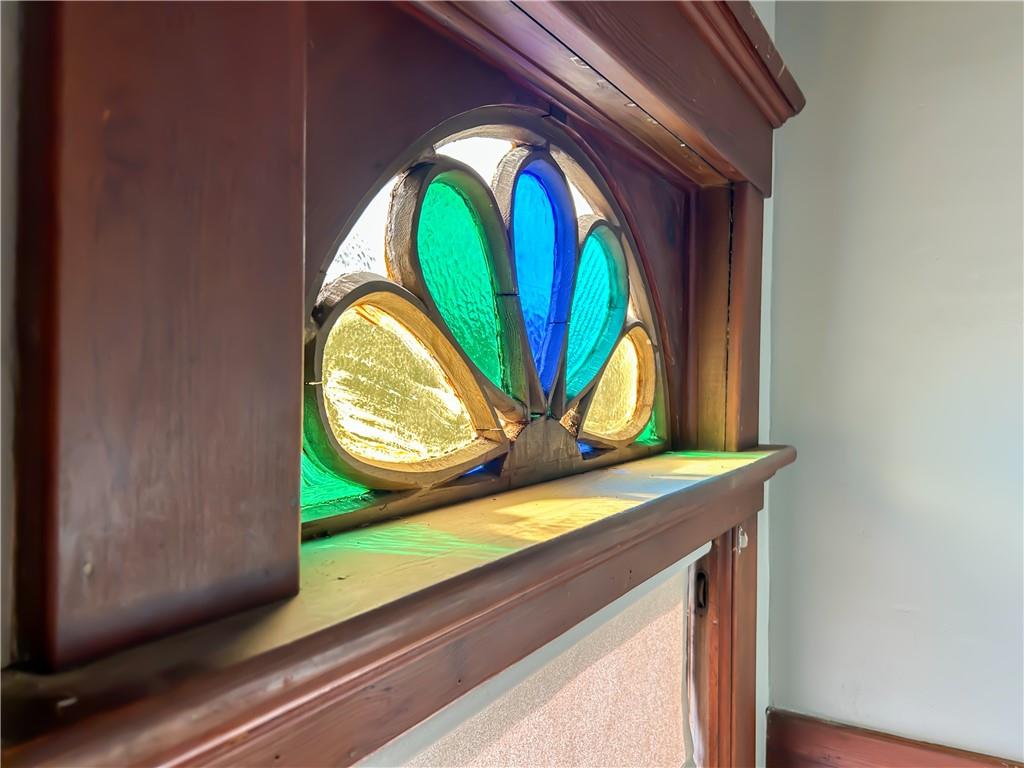
Stained-glass window with blue, green, and amber panes in dark wood trim.
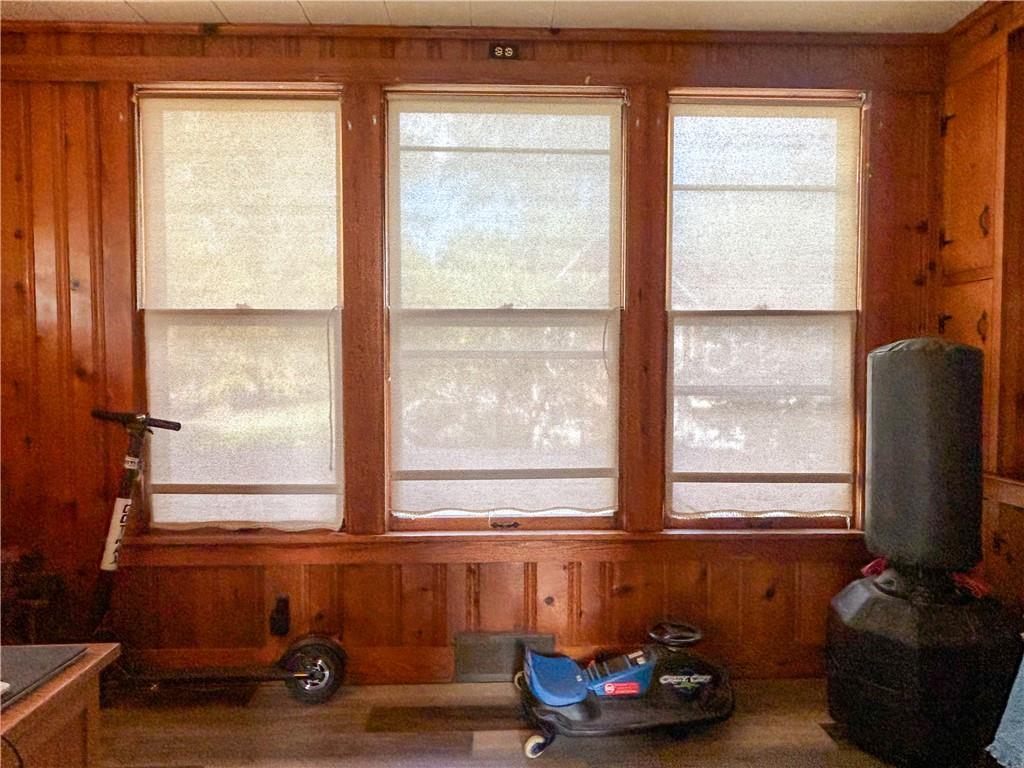
Wood-paneled room with three shaded windows and scooters on the floor.
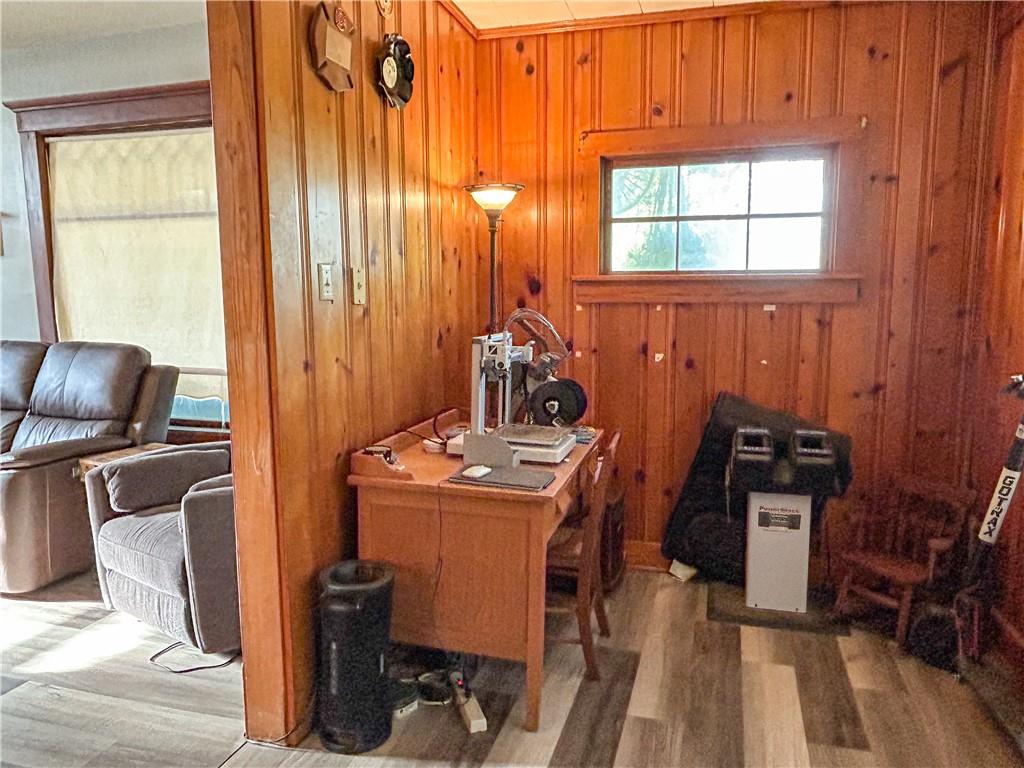
Wood-paneled workroom with equipment on a small table and a window above.
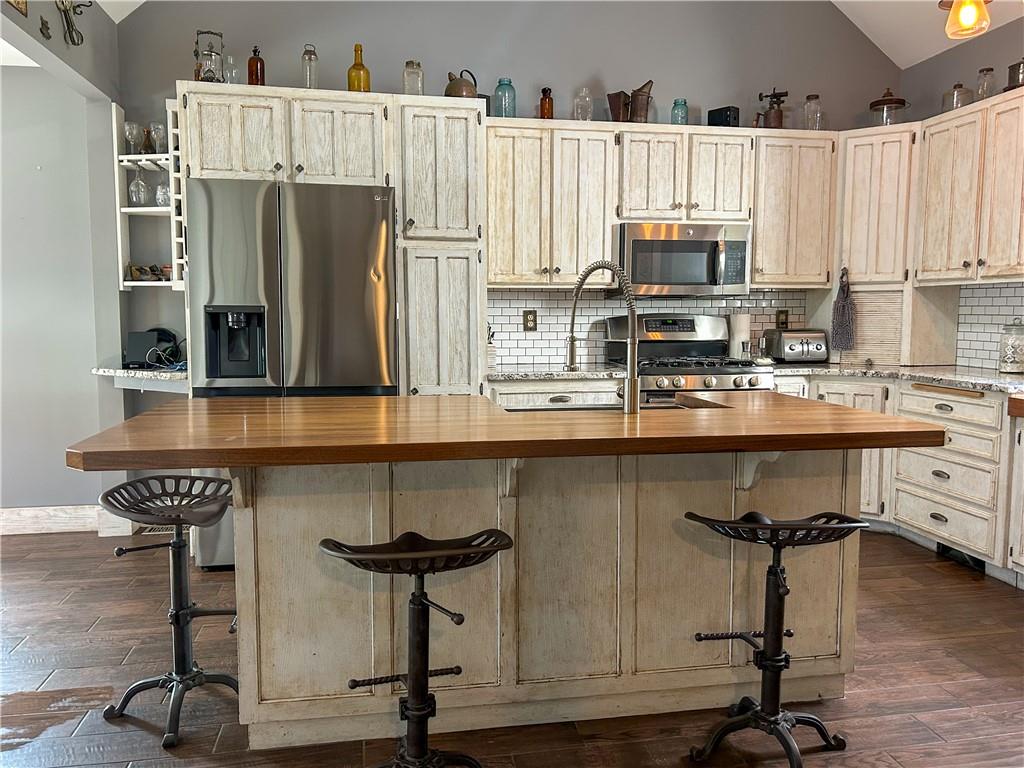
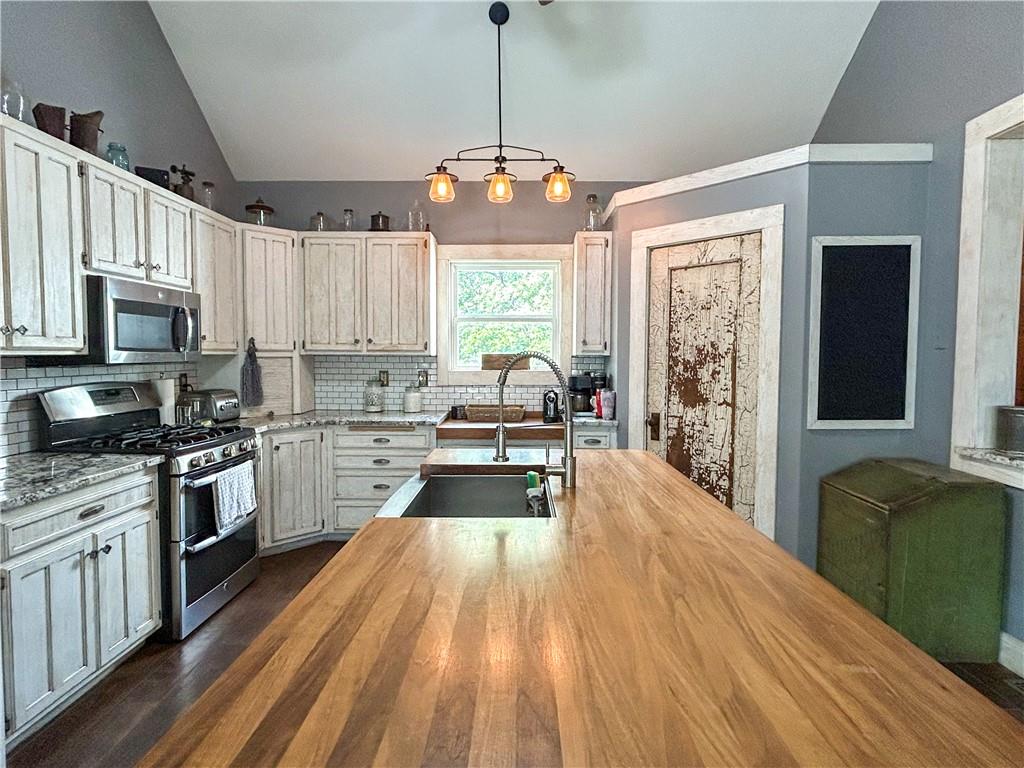
Kitchen with distressed white cabinets, stainless steel appliances, and a large wood-topped island with bar stools.
Kitchen with distressed white cabinets, stainless appliances, and a large wood-topped island with black stools.
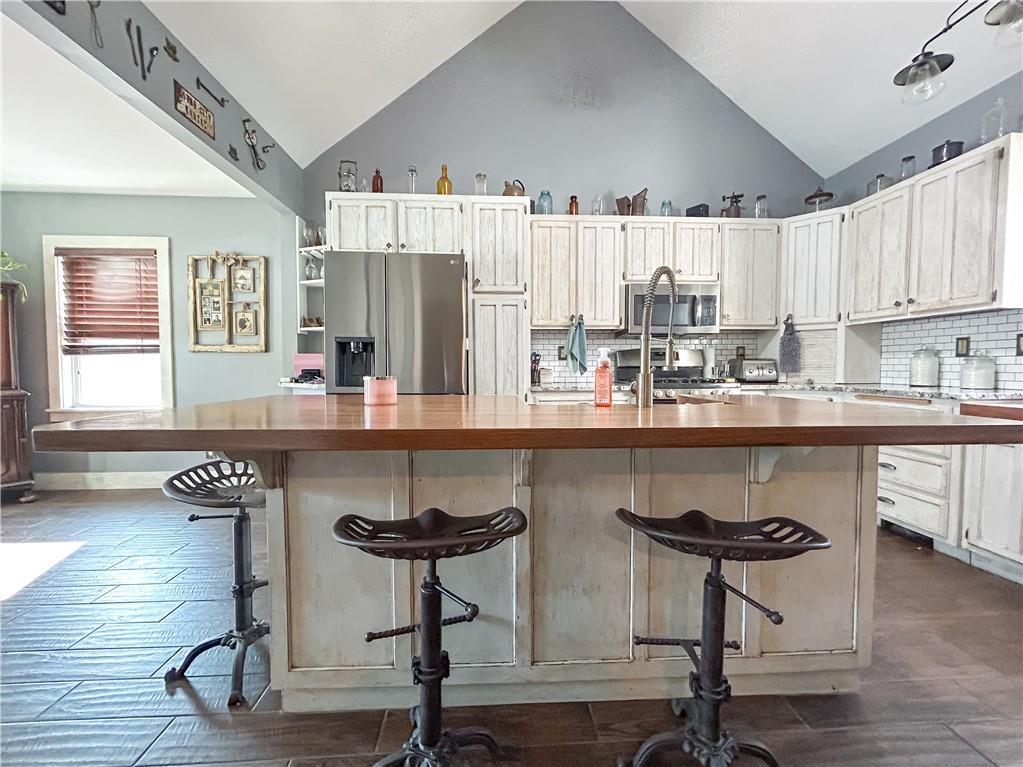
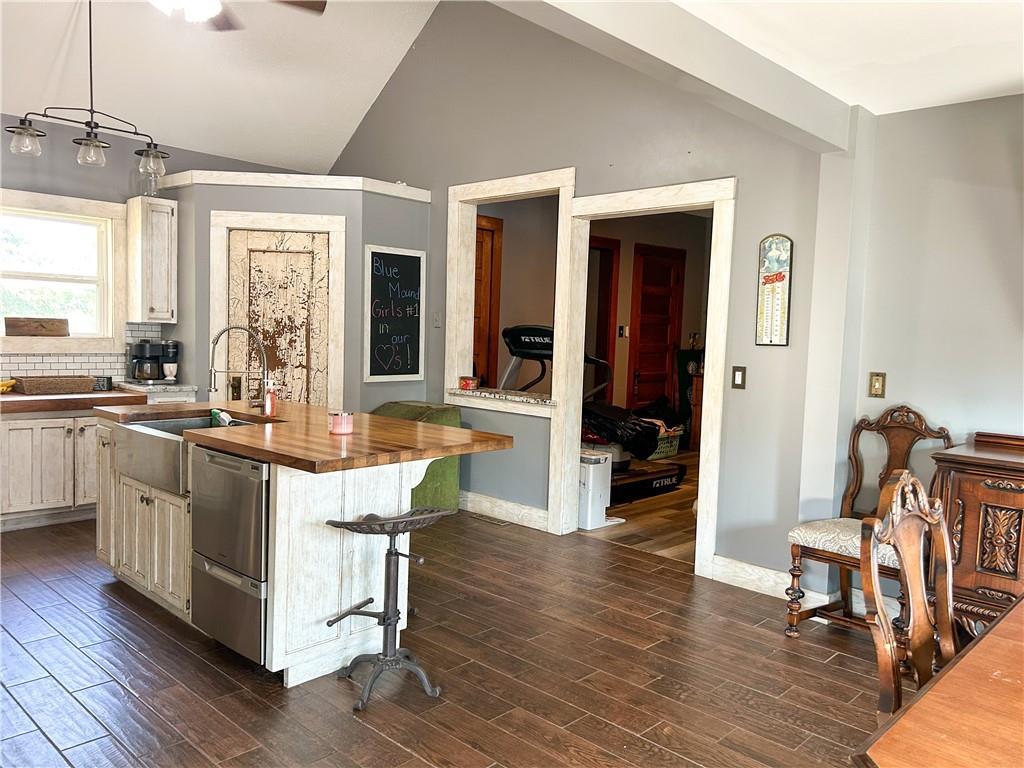
Kitchen with a large island, wooden countertop, black bar stools, and white cabinets.
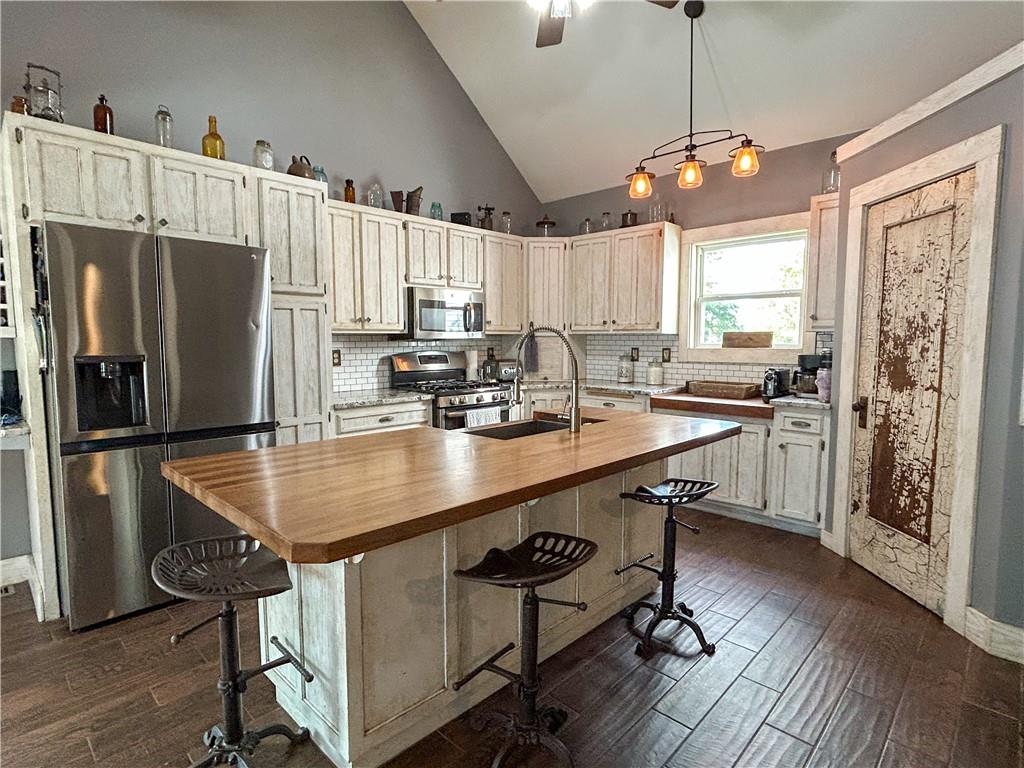
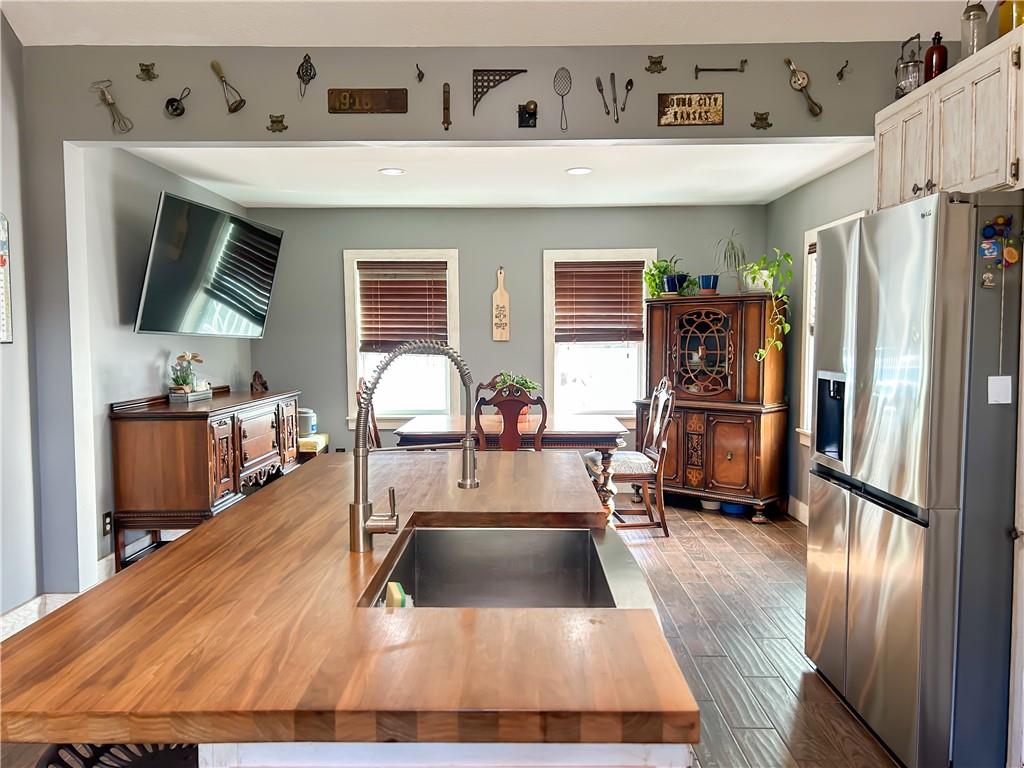
Kitchen with distressed white cabinets, stainless appliances, and a long wood island with a deep sink.
Kitchen with distressed white cabinets, stainless steel appliances, and a long butcher-block island with sink.
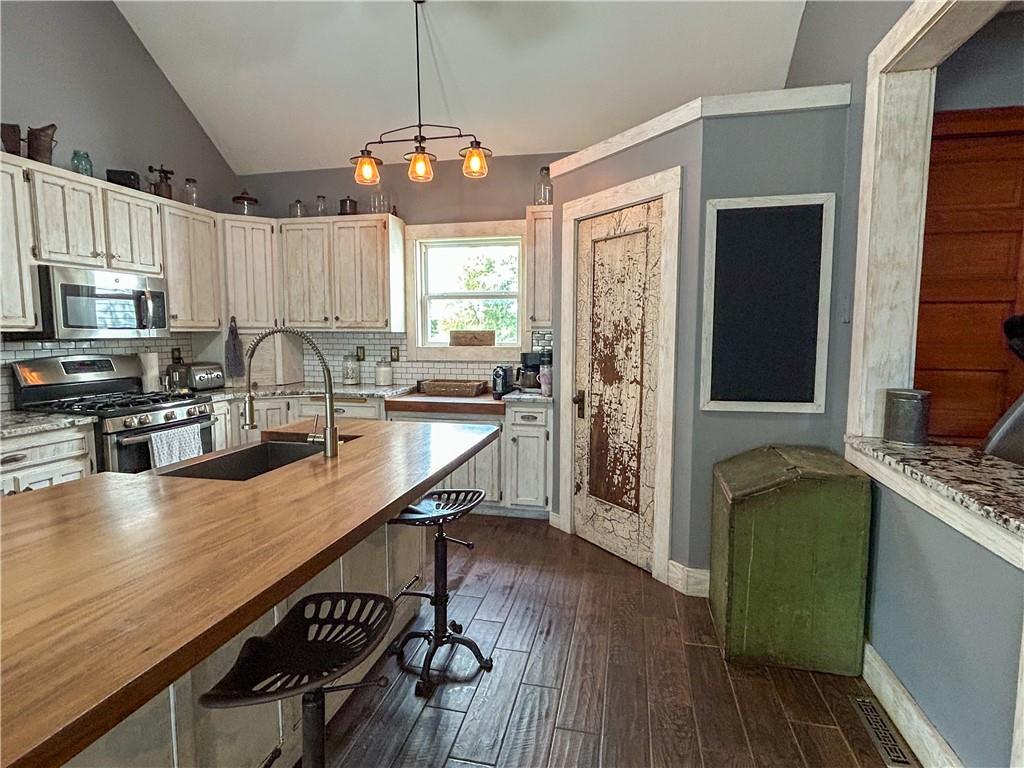
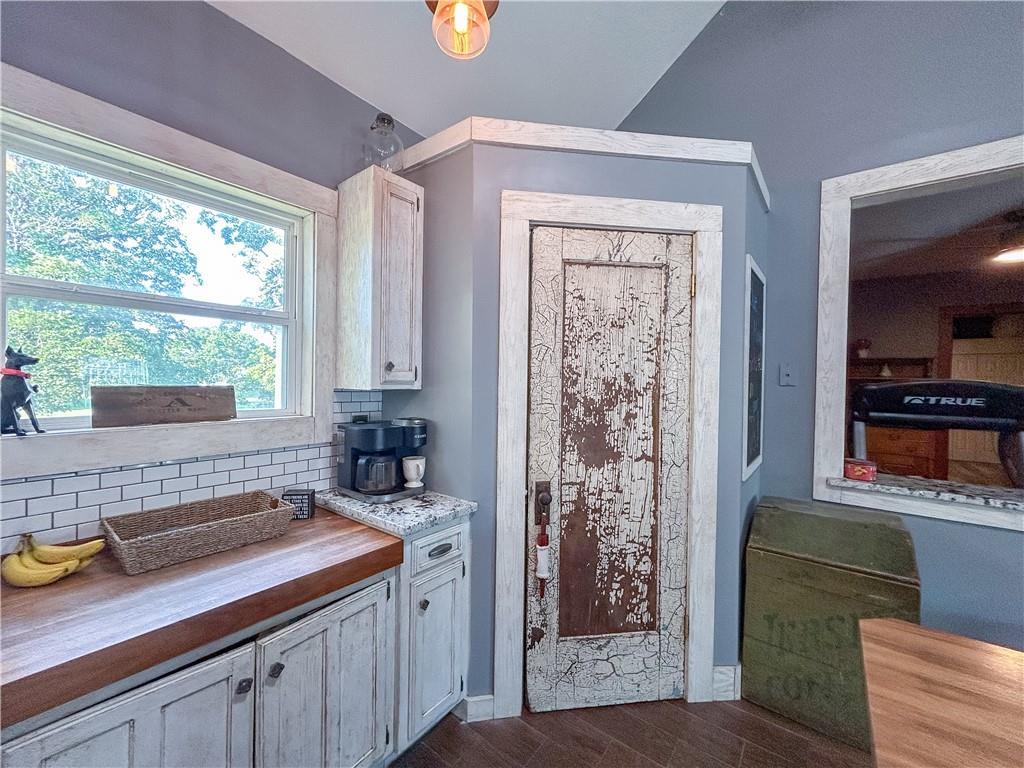
Compact kitchen with distressed white cabinets, wood countertop, and a weathered door.
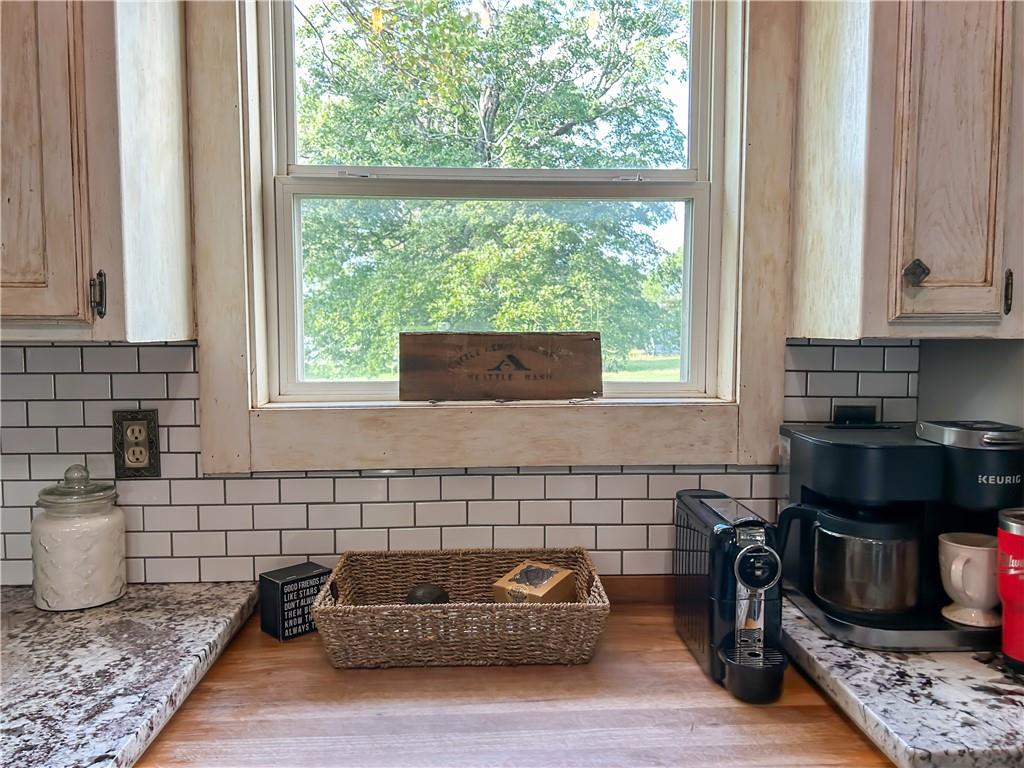
Kitchen counter beneath a large window, with white subway tile, light wood cabinets, and coffee appliances.
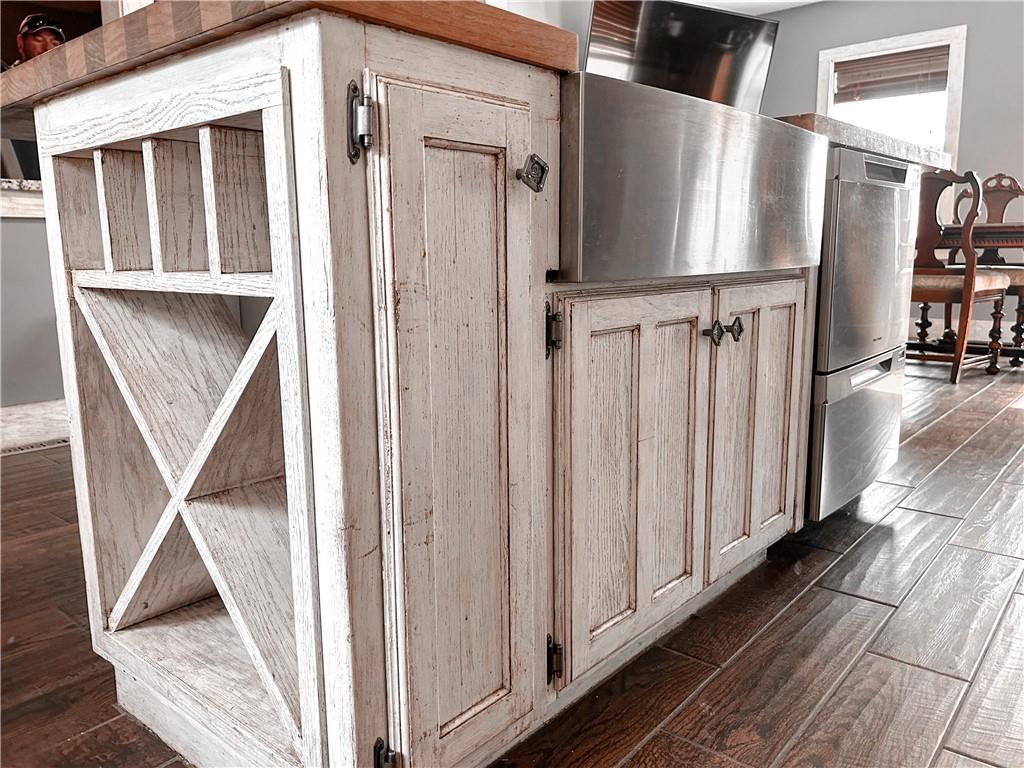
Kitchen island with distressed white cabinetry and open shelving beside stainless steel appliances.
Kitchen with a wood island and deep sink, stainless refrigerator, and adjoining dining area.
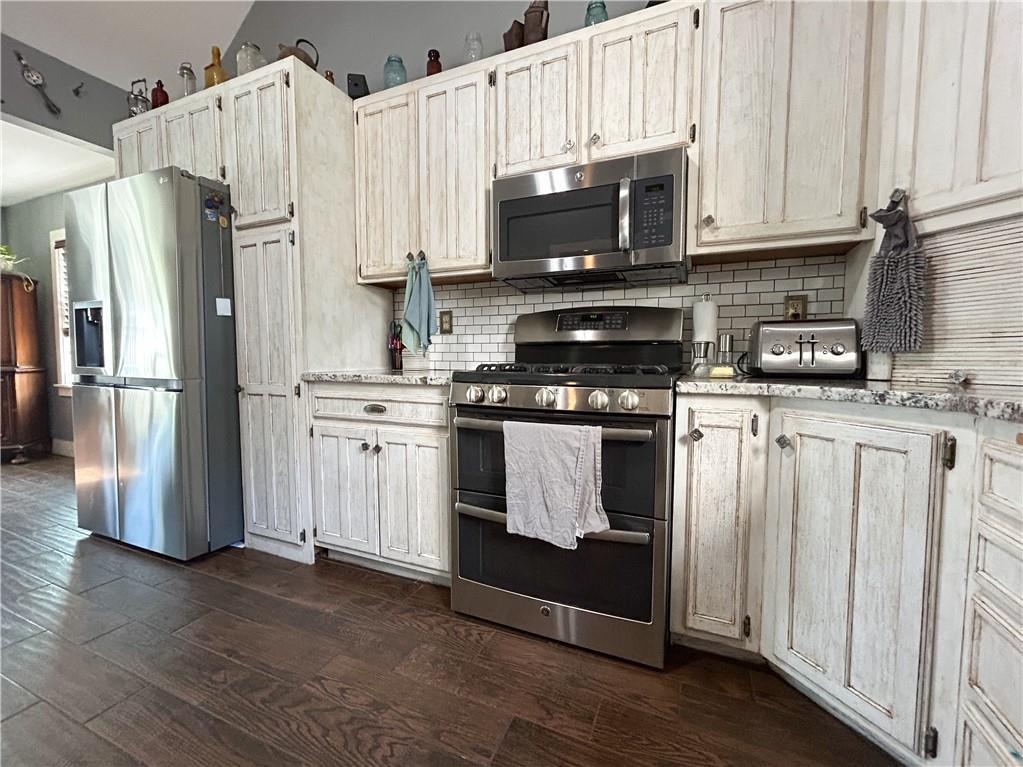
Kitchen with distressed white cabinets, stainless steel appliances, subway-tile backsplash, and dark wood-look flooring.
Kitchen with a wood-topped island, whitewashed cabinets, and adjoining dining area with carved wooden chairs.
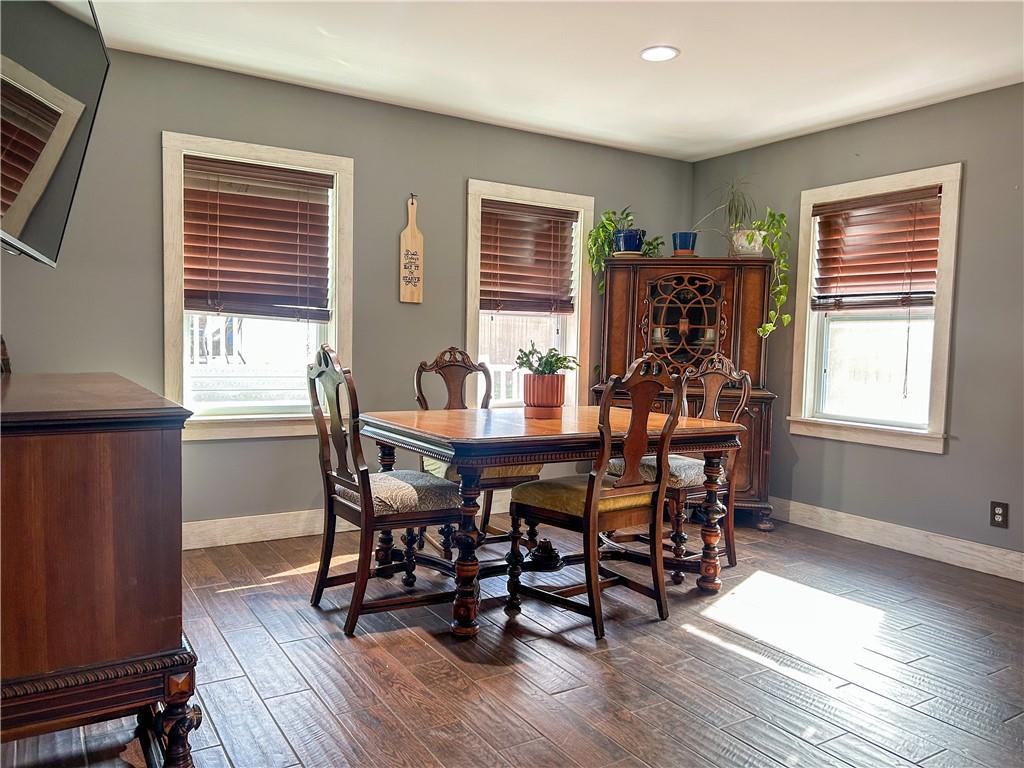
Dining room with a dark wood table, carved chairs, and a china cabinet beside three windows.
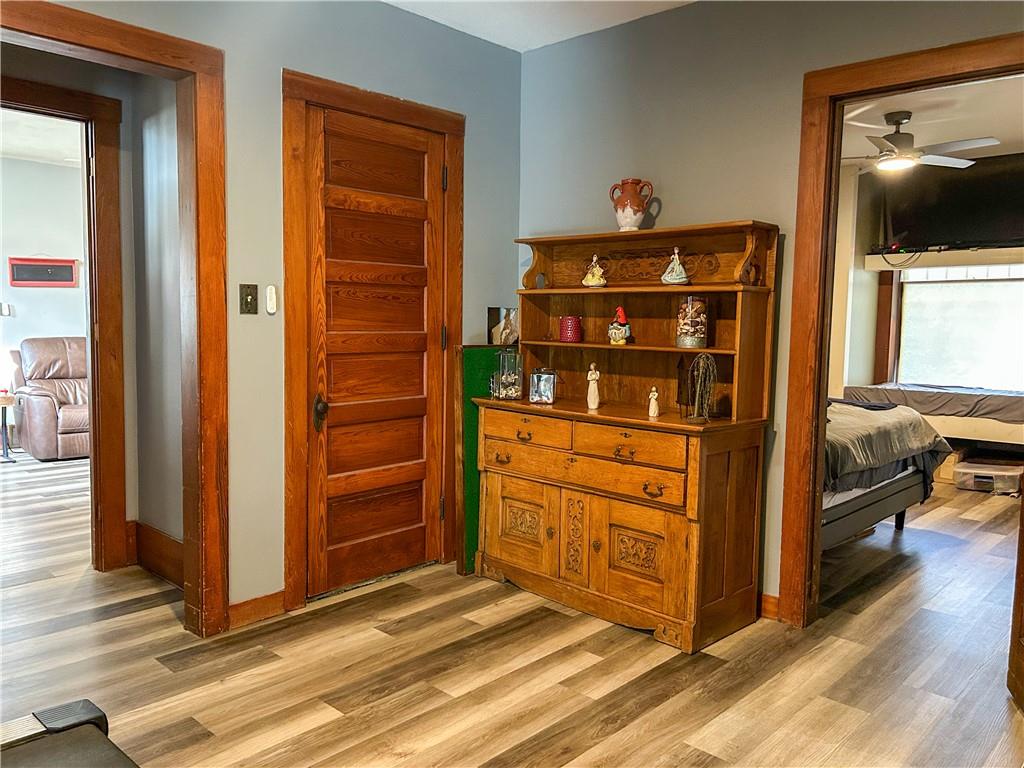
Hallway with a carved wooden hutch, wood-trimmed doorways, and wood-look flooring.
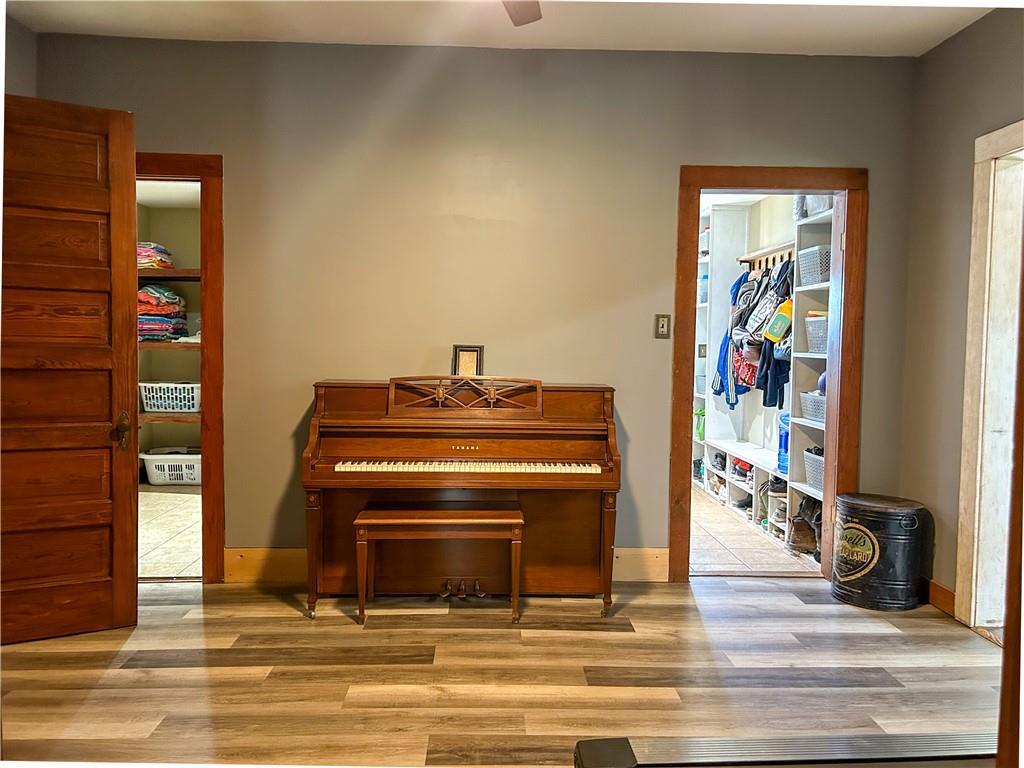
Upright piano and bench between two open doorways to storage areas.
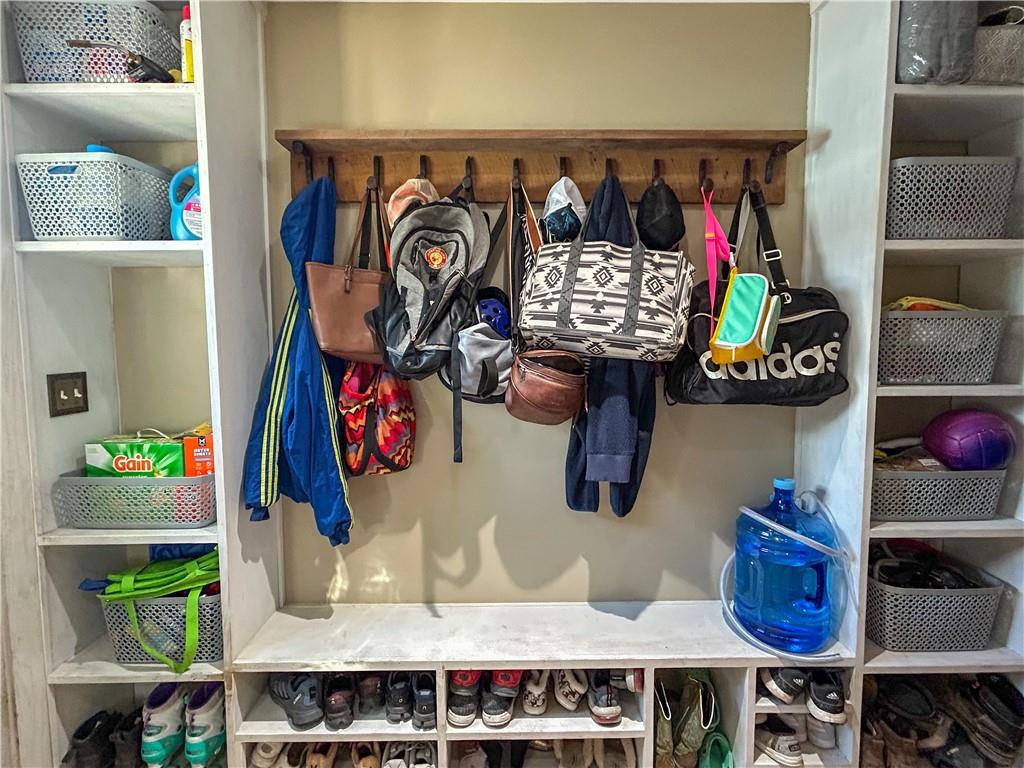
Mudroom with a wooden coat-hook rack, built-in bench, side shelves, and shoe cubbies.
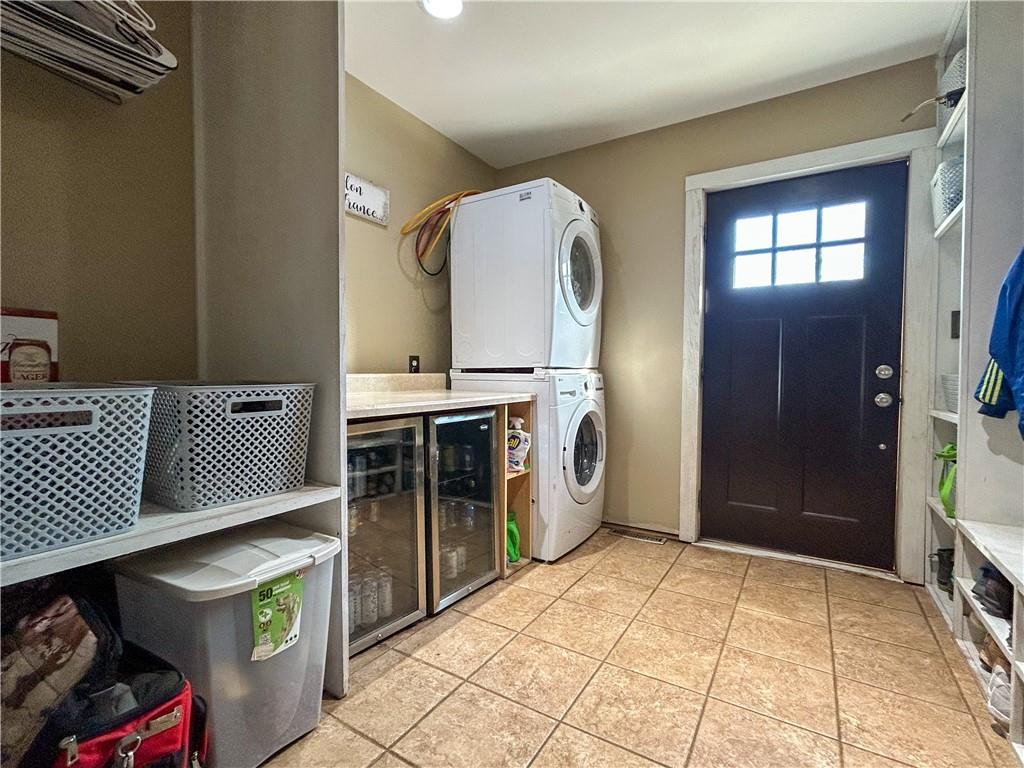
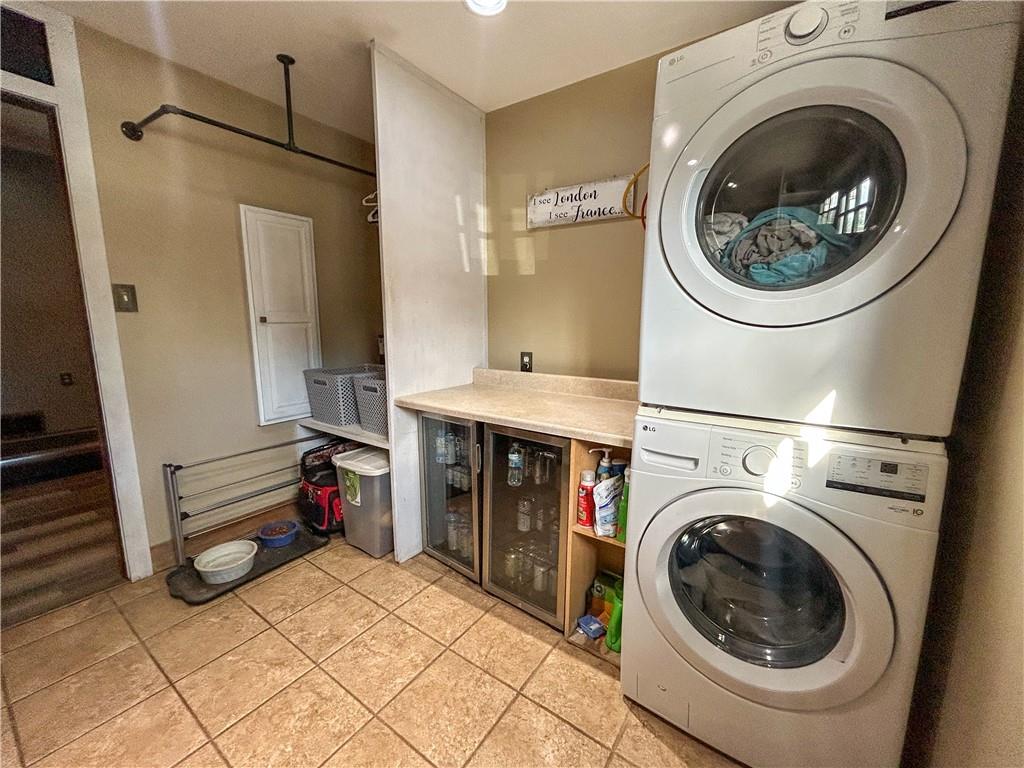
Laundry and mudroom with stacked washer and dryer, beverage refrigerators, storage shelves, and a dark windowed door.
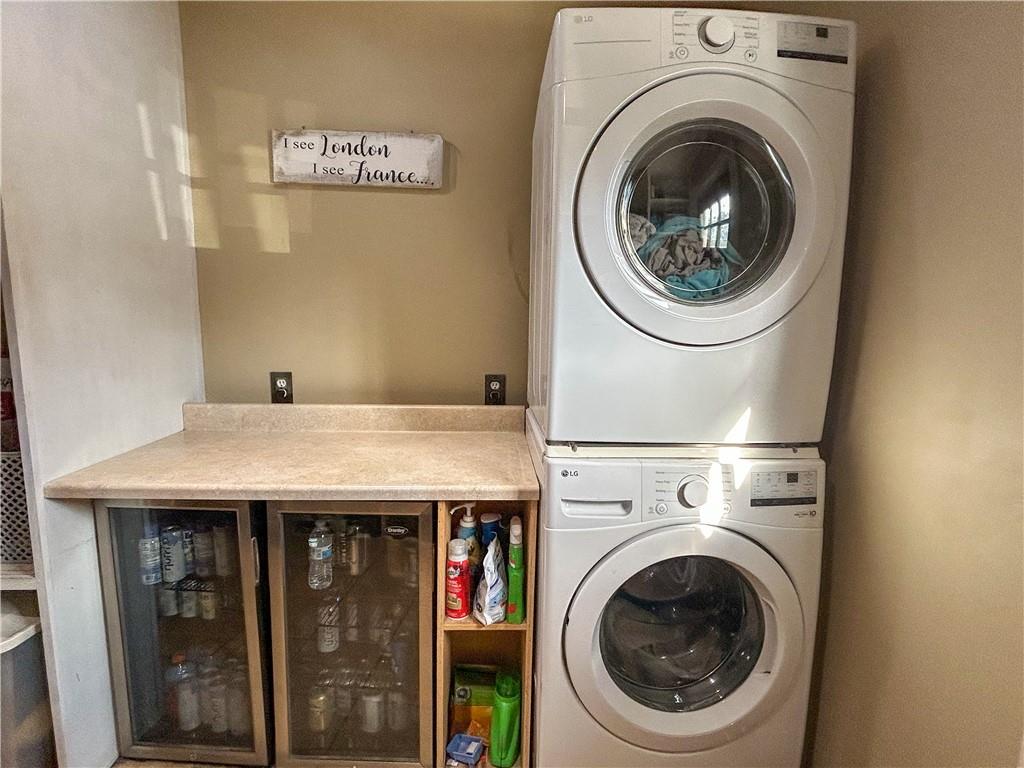
Laundry room with stacked front-loading washer and dryer, countertop storage, and tan tile floor.
Laundry room with stacked white washer and dryer beside a counter and under-counter beverage refrigerators.
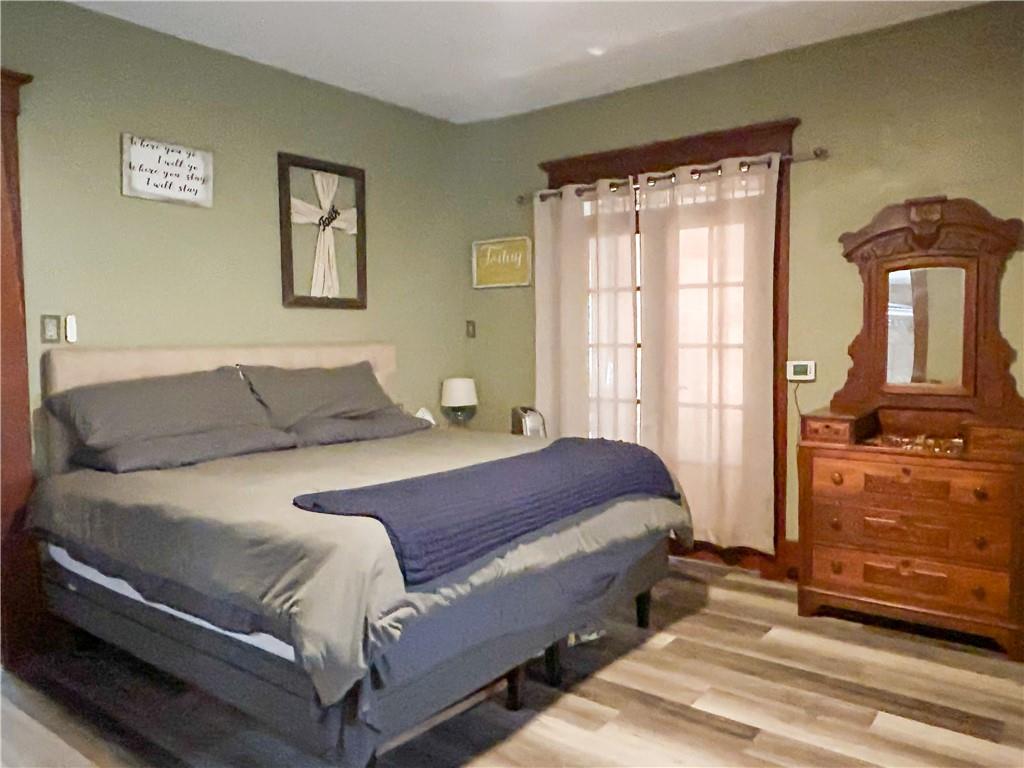
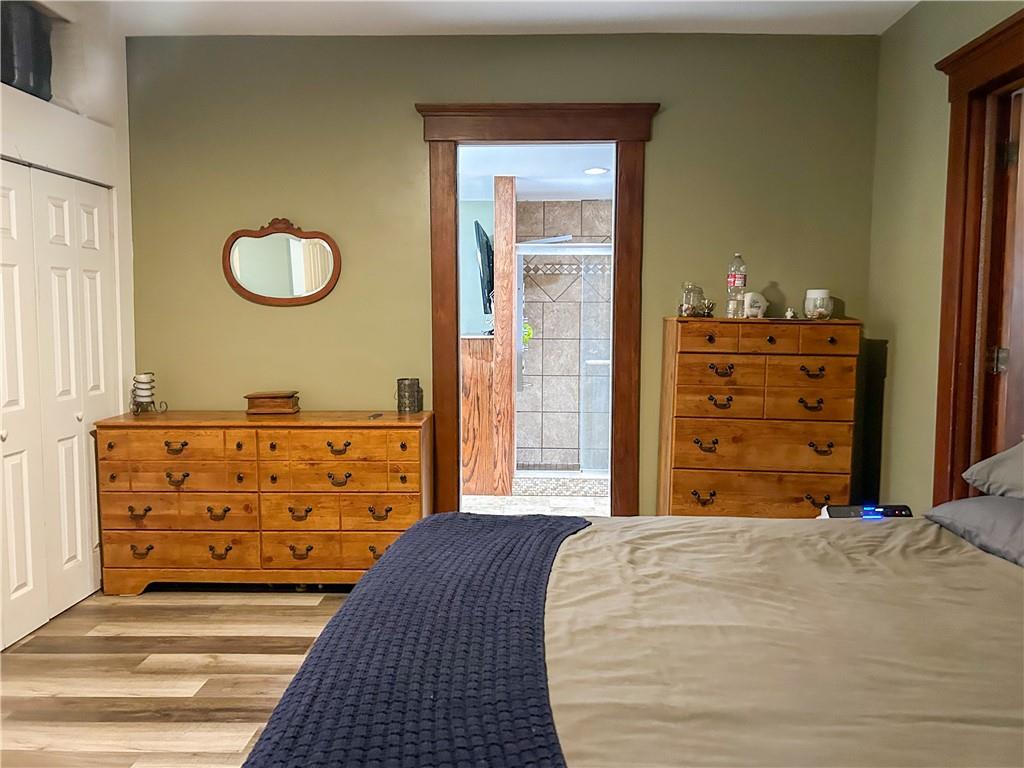
Furnished bedroom with gray bedding, a blue throw, sheer curtains, and a wooden dresser with mirror.
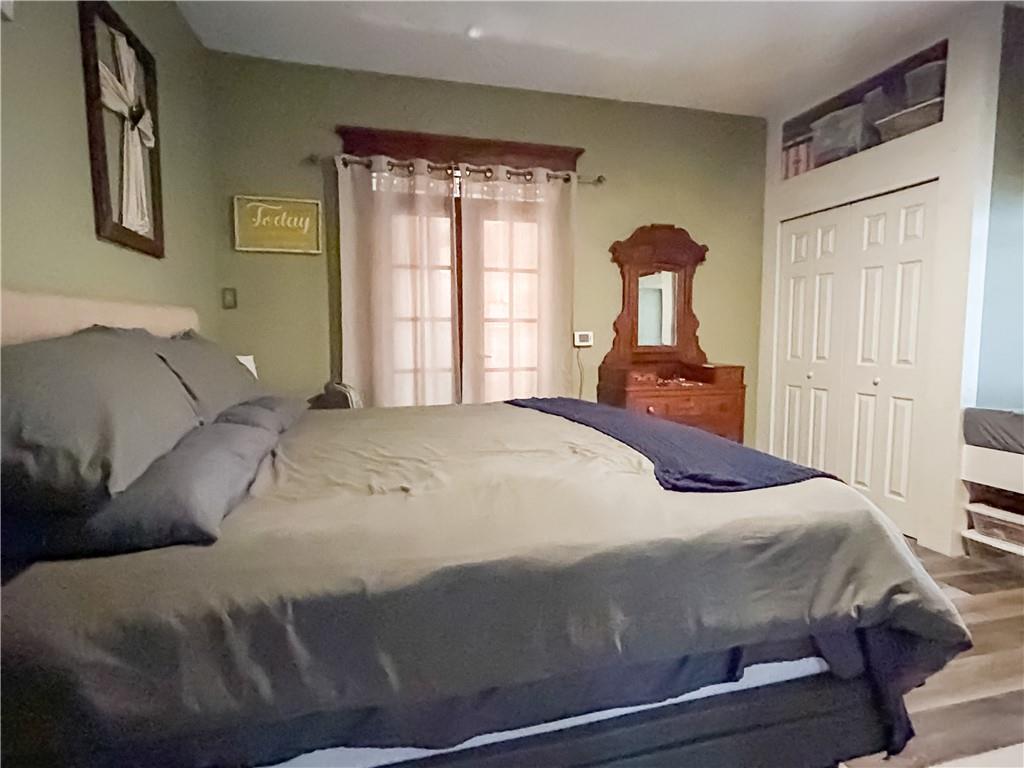
Bedroom with a large gray-covered bed, sheer curtains, and a wooden dresser with mirror.
Bedroom with wooden dressers and a tiled shower visible through the doorway.
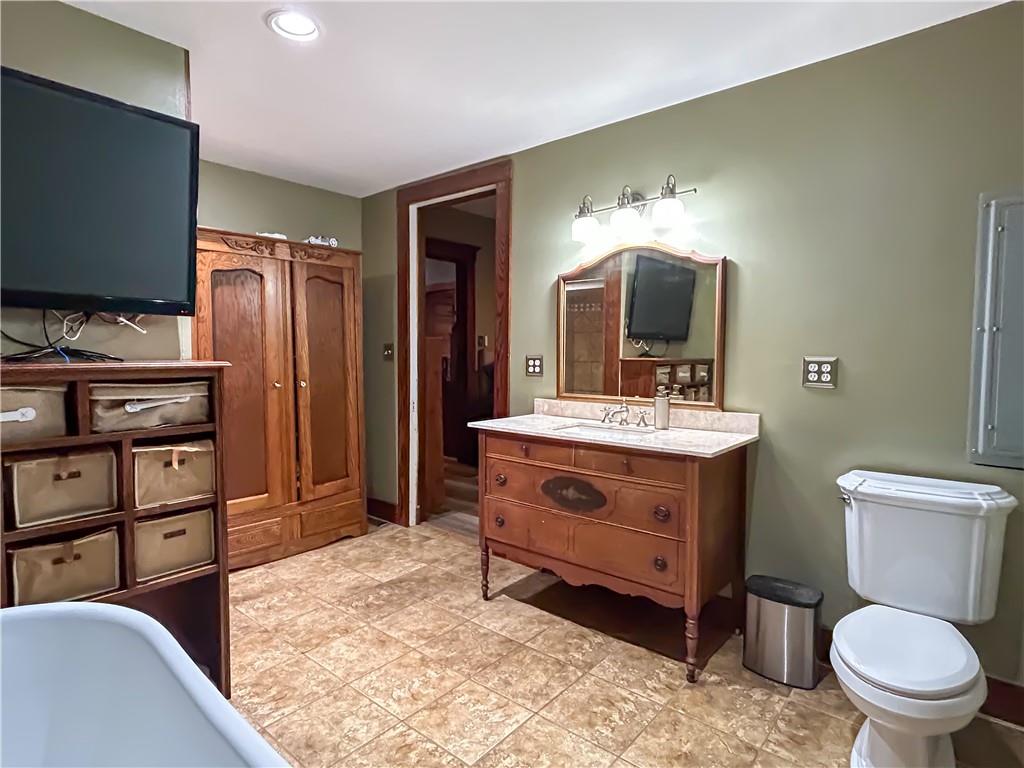
Bathroom with a wooden vanity, built-in storage, bathtub, and toilet.
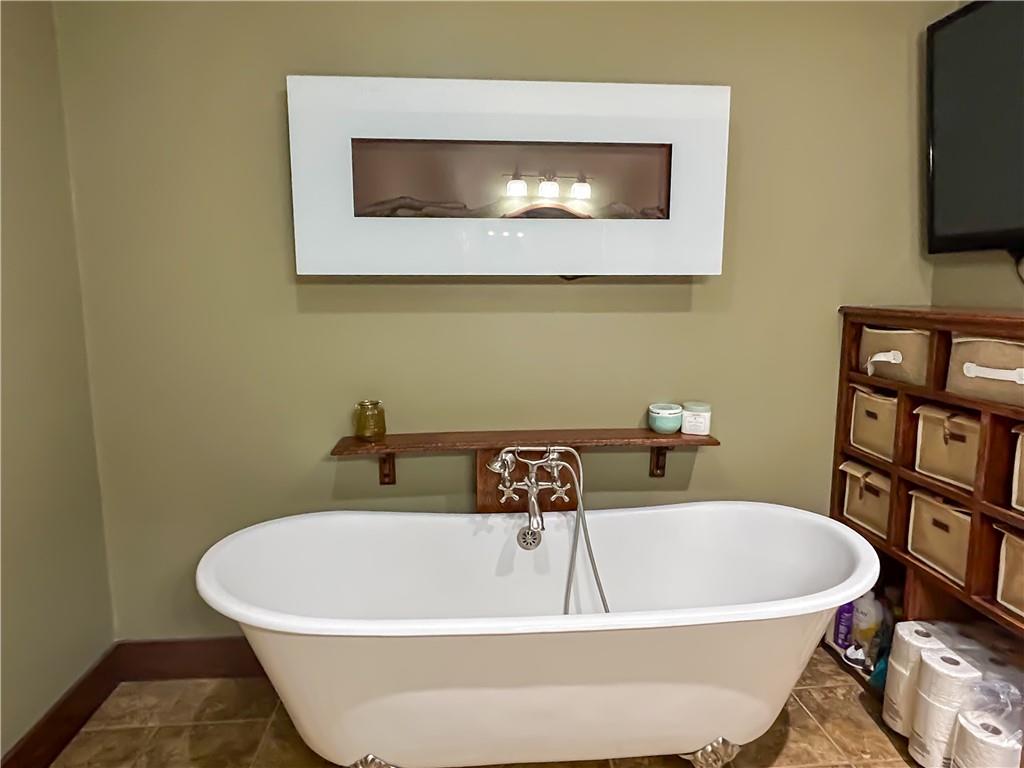
Bathroom with a white freestanding bathtub, wall-mounted faucet, and framed mirror.
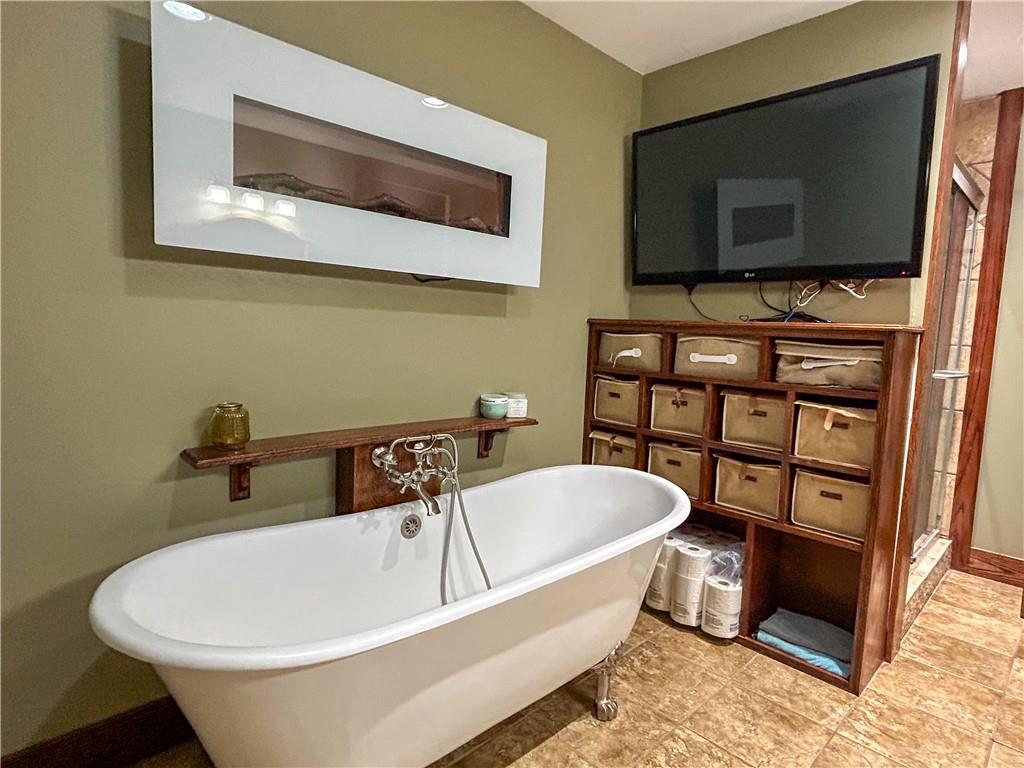
Bathroom with a white clawfoot tub, wall-mounted television, and wooden cubby storage.
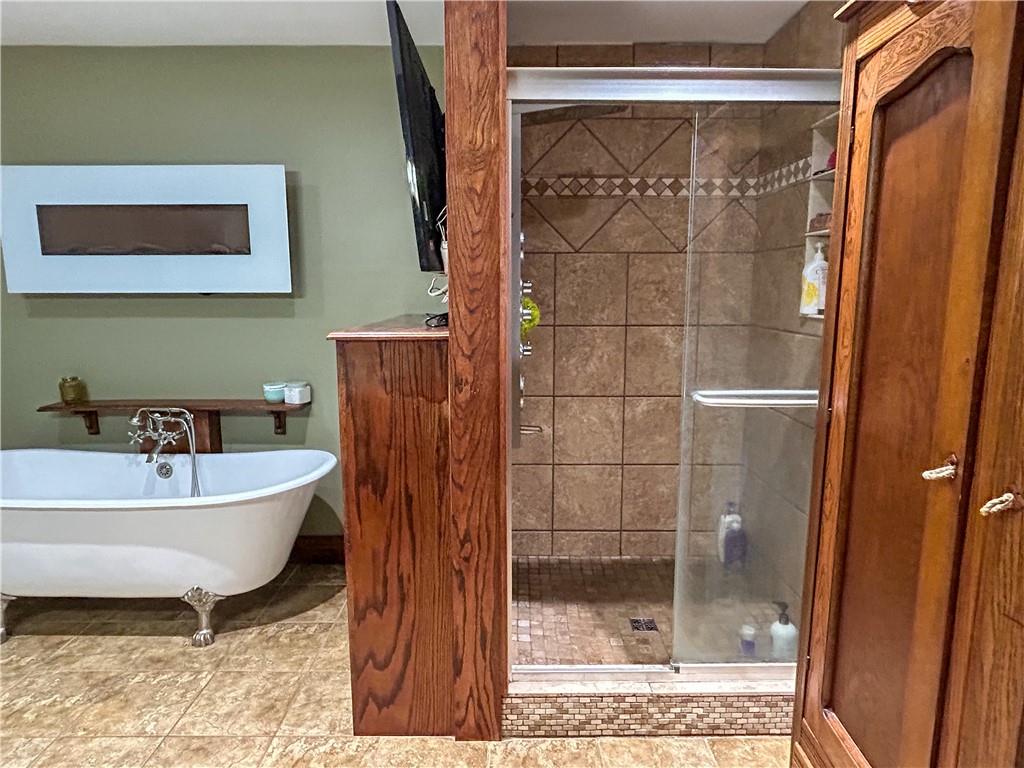
Bathroom with a clawfoot tub beside a glass-enclosed brown-tile shower.
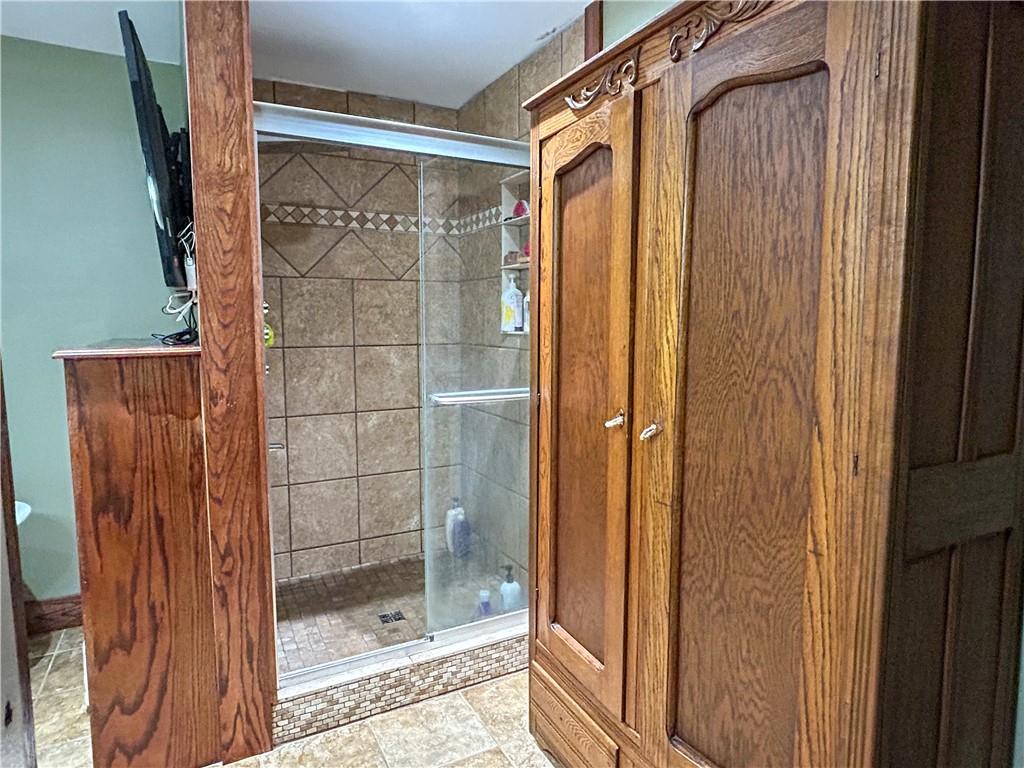
Bathroom with a glass-enclosed tiled walk-in shower and tall wooden cabinets.
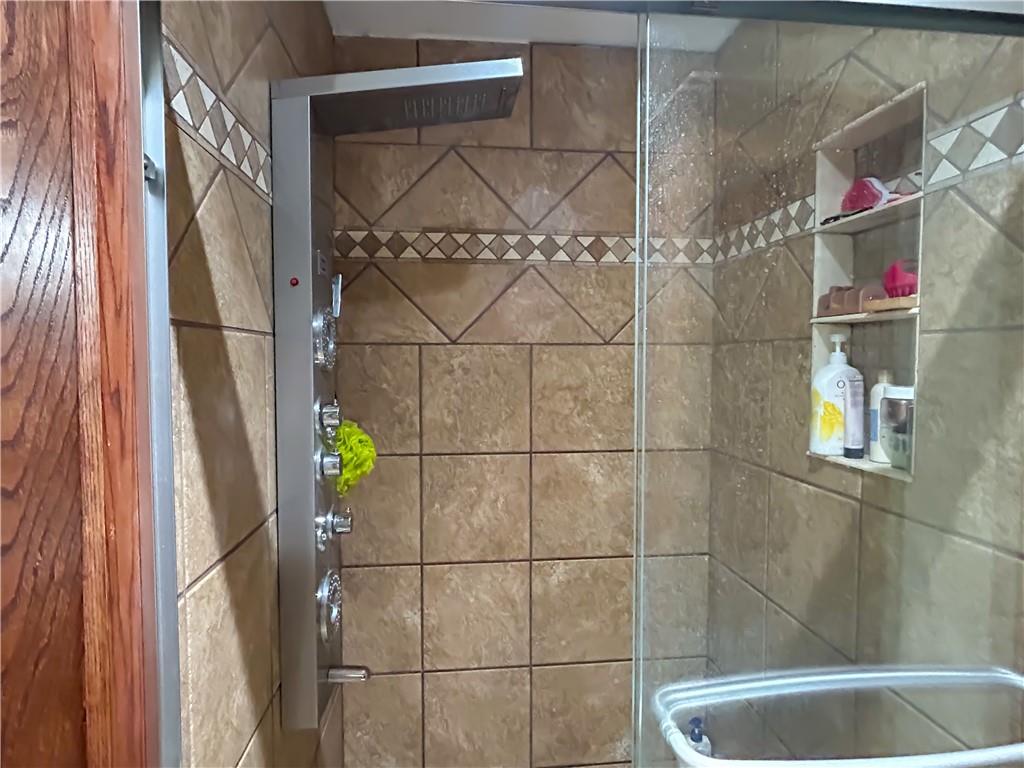
Tiled bathroom shower with glass enclosure, multi-jet shower panel, and built-in corner shelves.
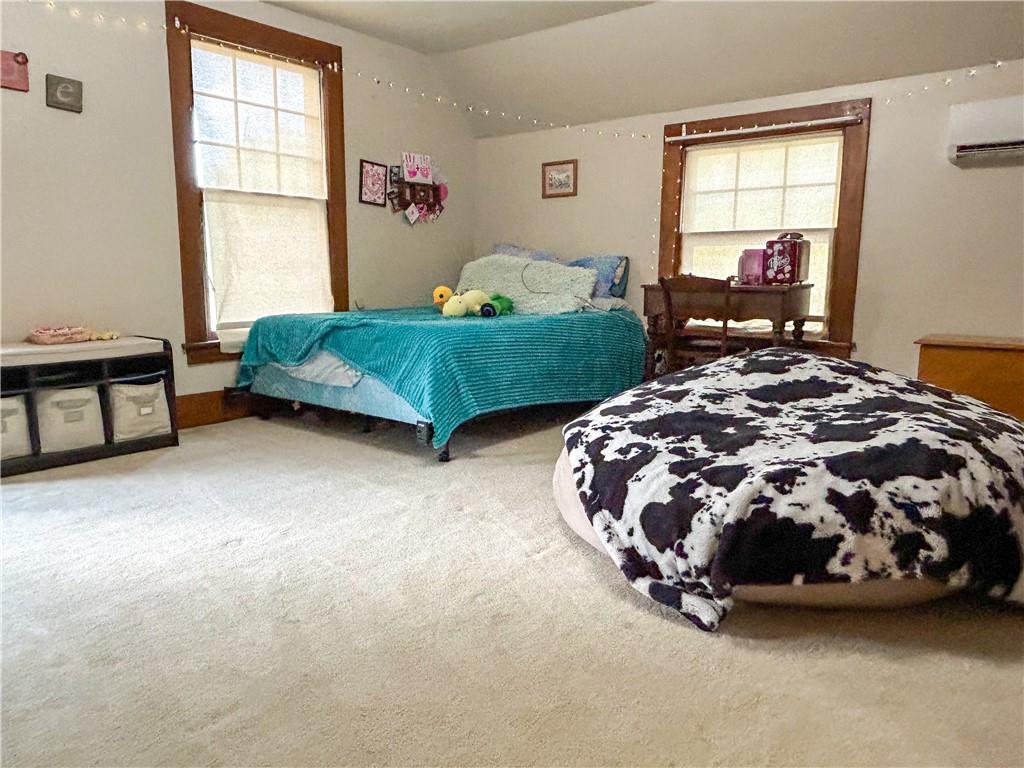
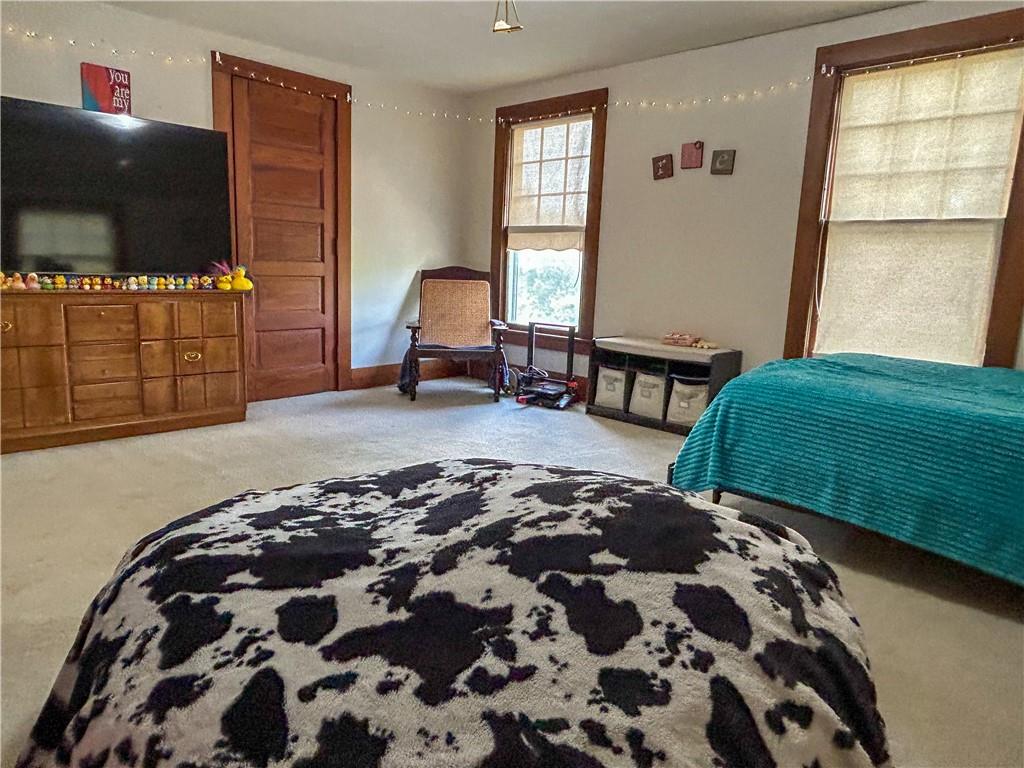
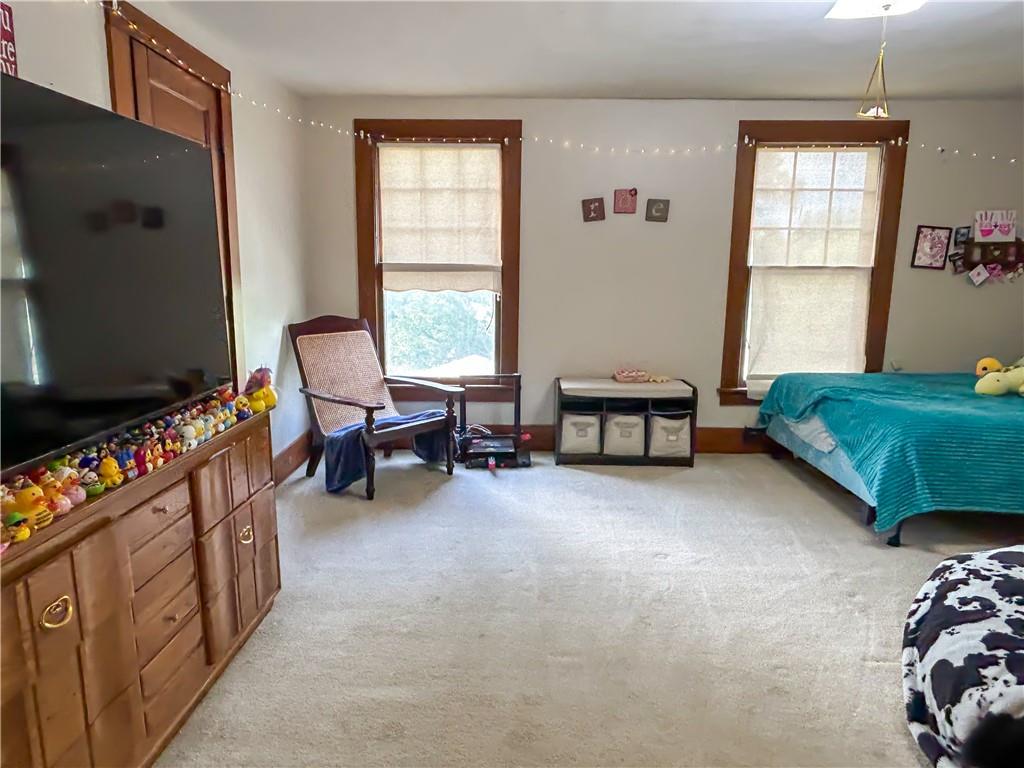
Bedroom with a teal-covered bed and a black-and-white cow-print bed.
Bedroom with wood-trimmed windows, a television on a wooden dresser, and a cowhide-patterned bedspread.
Bedroom with a turquoise-covered bed, two tall windows, and a wooden dresser topped with a television.
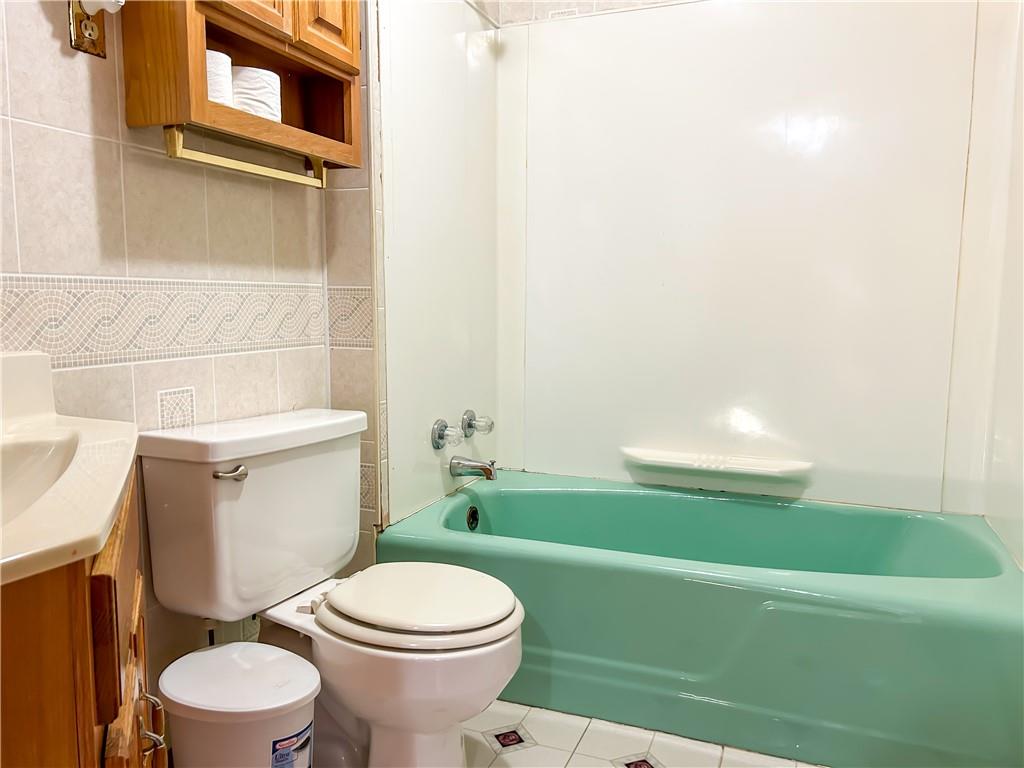
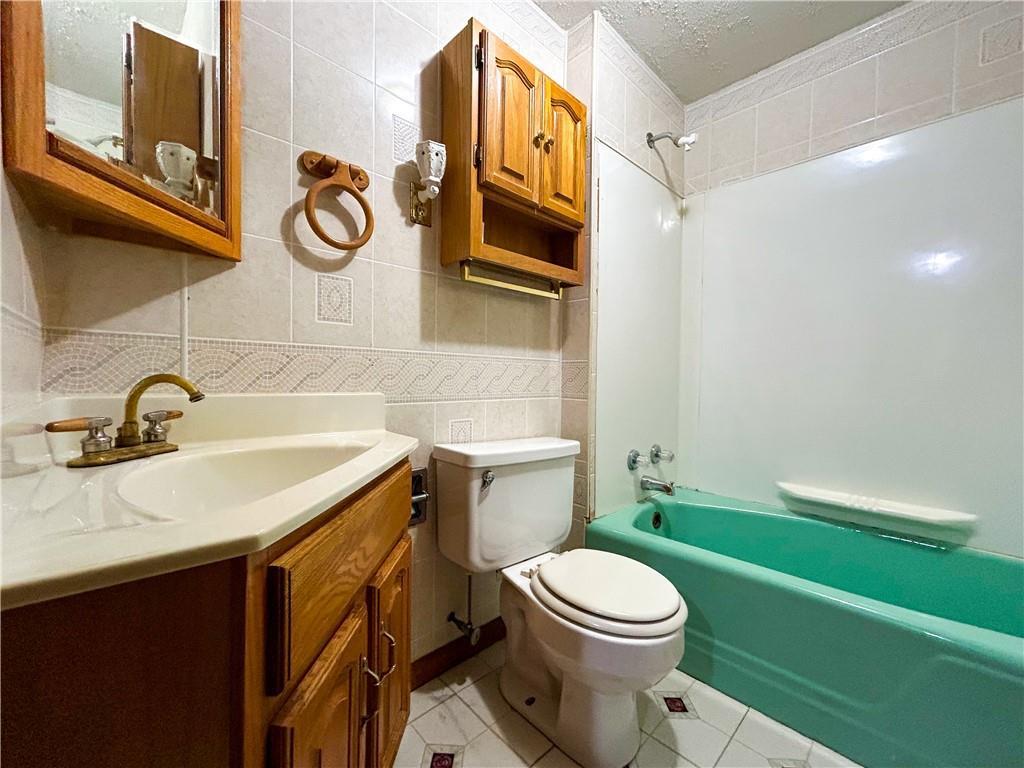
Bathroom with a turquoise bathtub, white toilet, wood vanity, and patterned beige tile.
Bathroom with a turquoise bathtub, beige tiled walls, and wood vanity.
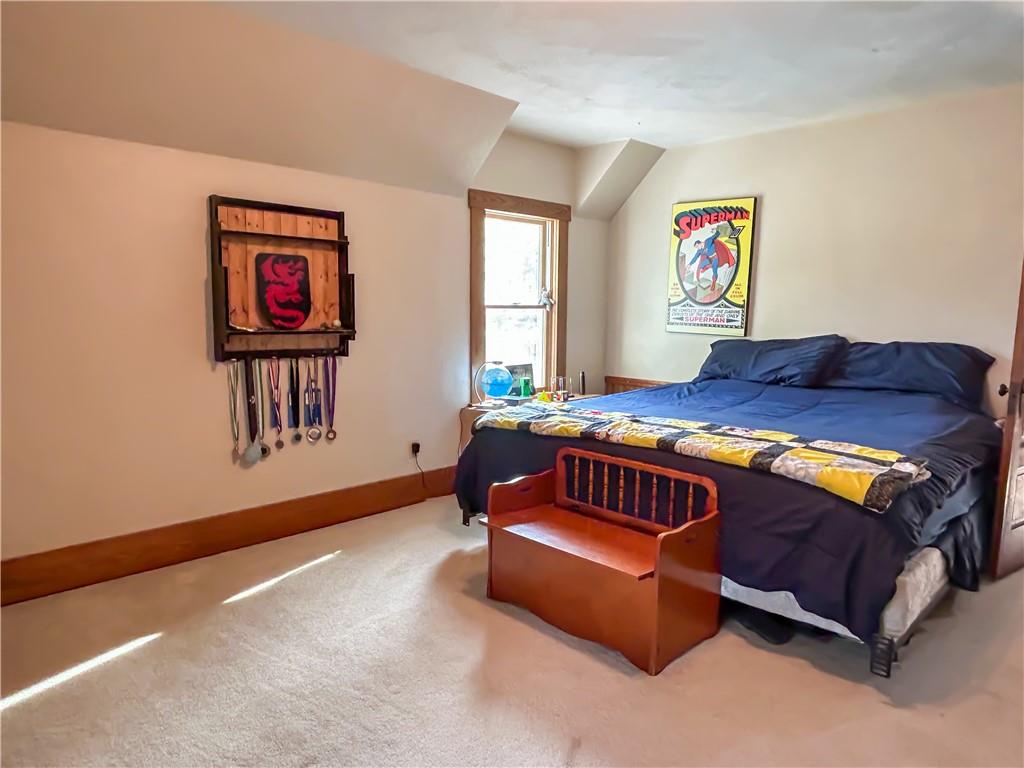
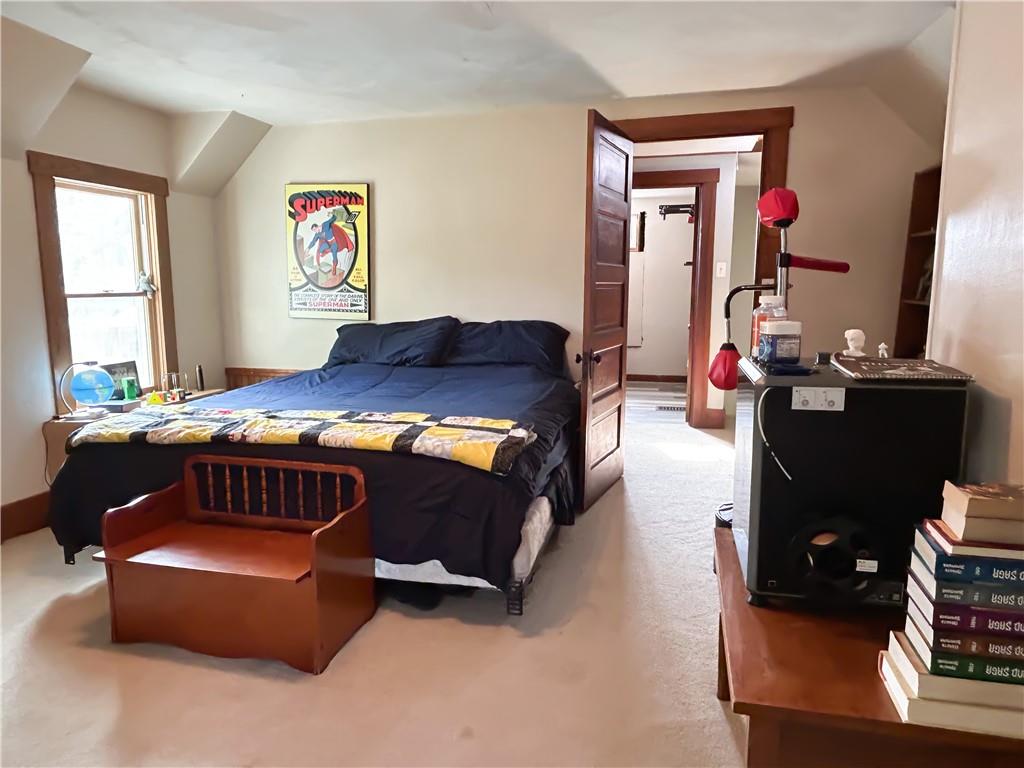
Bedroom with a large navy-covered bed, wooden storage bench, and wall-mounted medal display.
Bedroom with a large dark blue bed, wooden bench, and framed Superman poster.
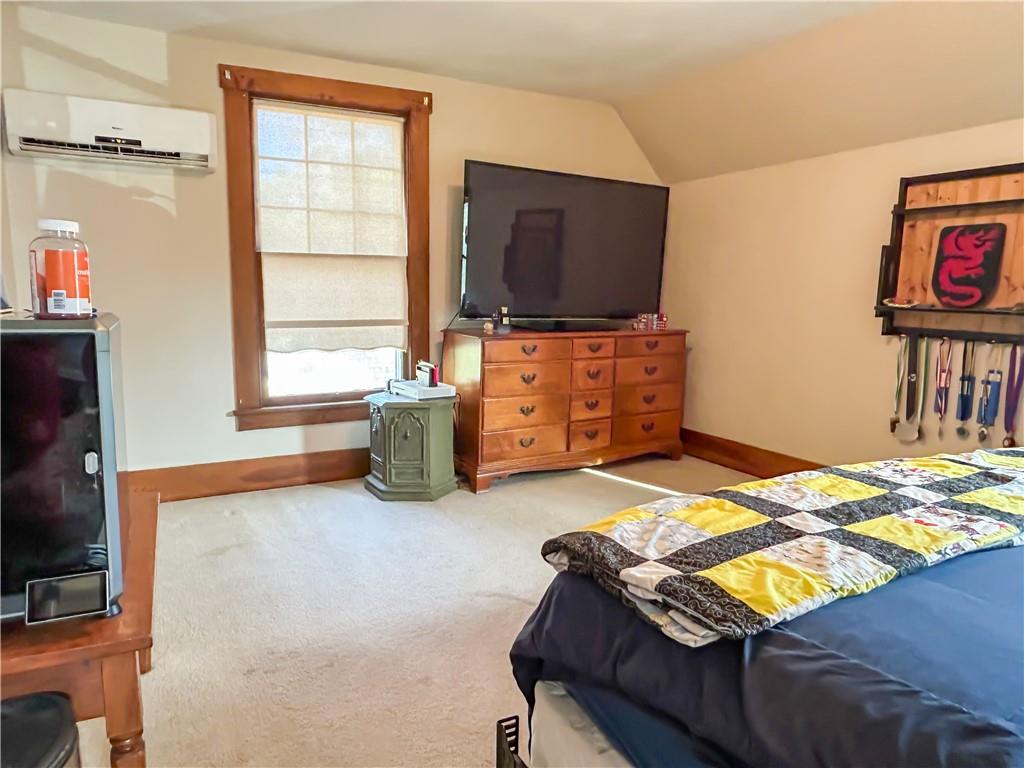
Bedroom with a patterned quilt, wooden dresser and television, and shaded window.
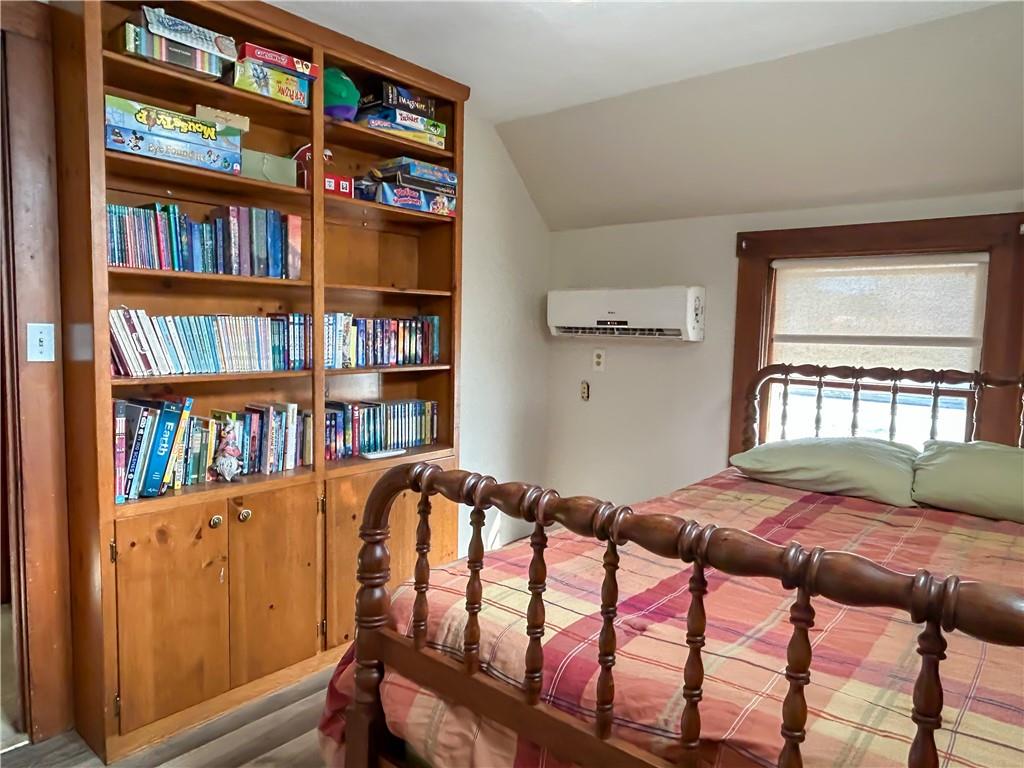
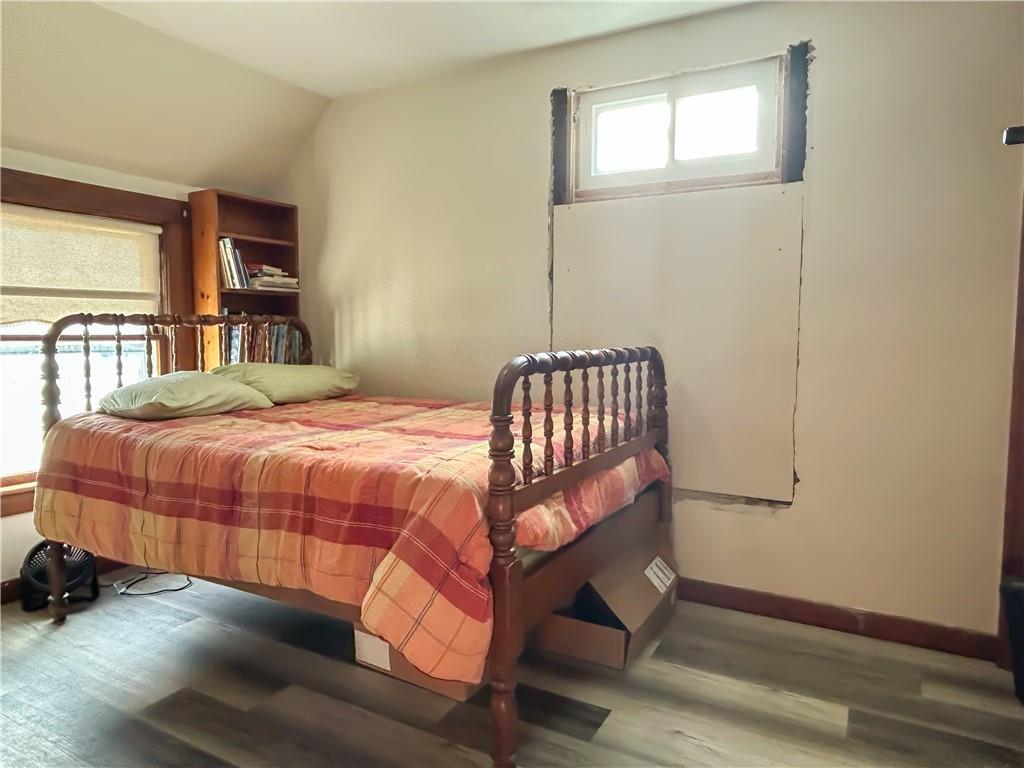
Bedroom with a red plaid quilt, wooden bed, and built-in bookcase filled with books and games.
Bedroom with a wooden bed, orange plaid quilt, bookshelf, and gray wood-look flooring.
Aerial view of homes and a large brick school complex near wooded countryside.
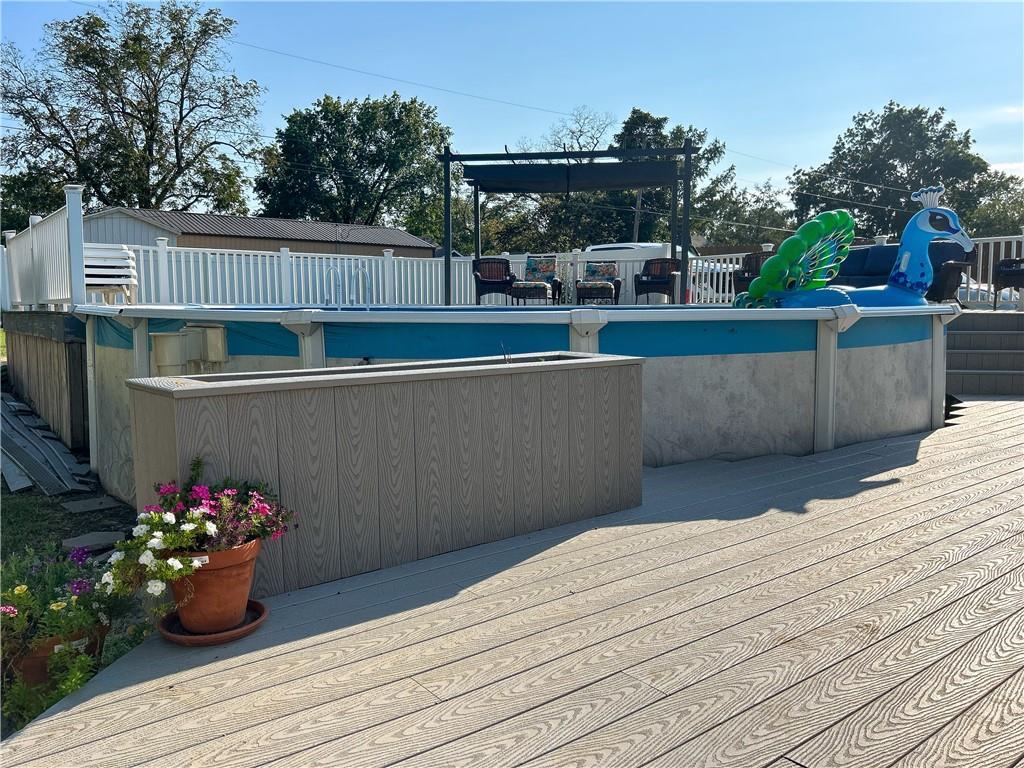
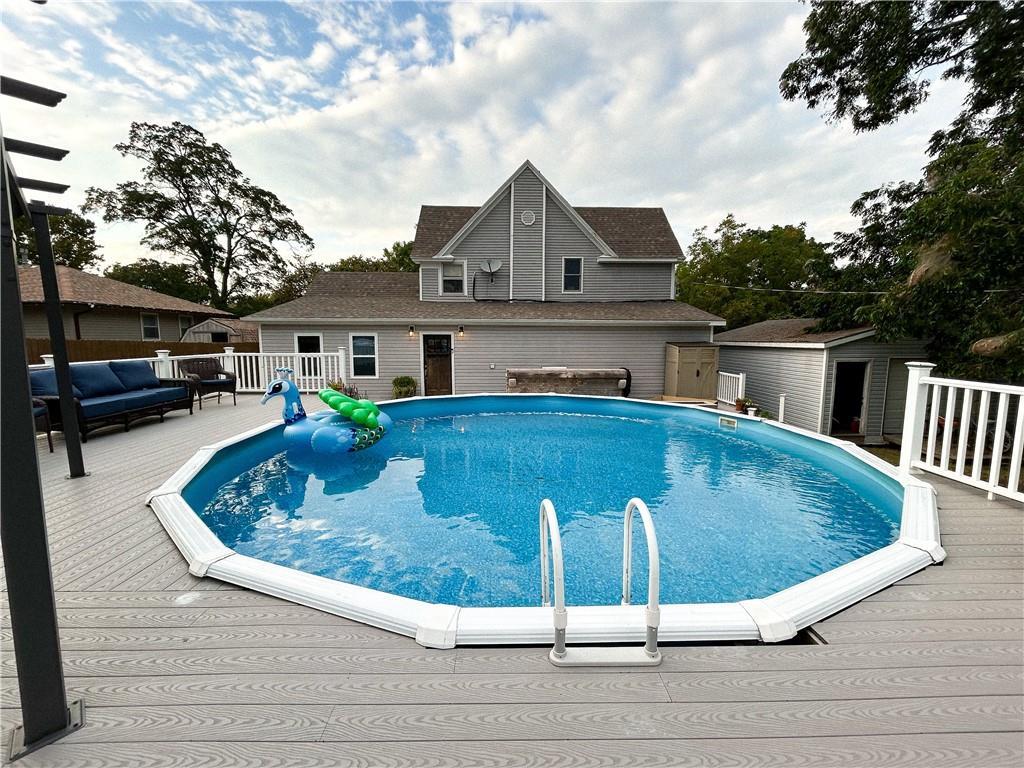
Outdoor pool with a wide deck, pergola seating, white railing, and colorful inflatable floats.
Backyard pool surrounded by a white deck with patio furniture and a shade canopy.
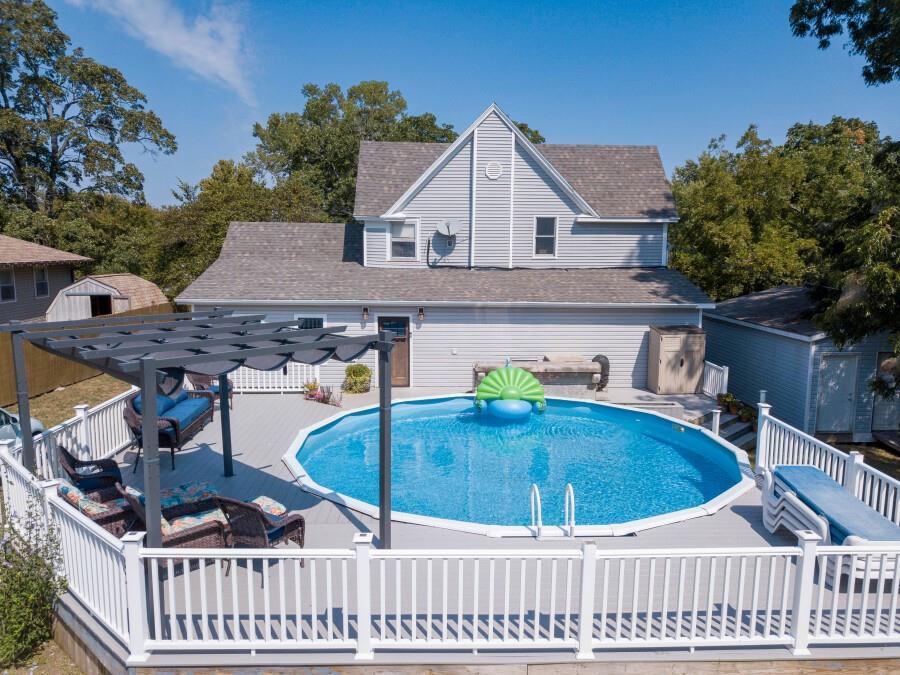
Backyard pool and deck with pergola and seating behind a white two-story house.
Above-ground pool with a white surround and ladder on a gray deck behind a two-story house.
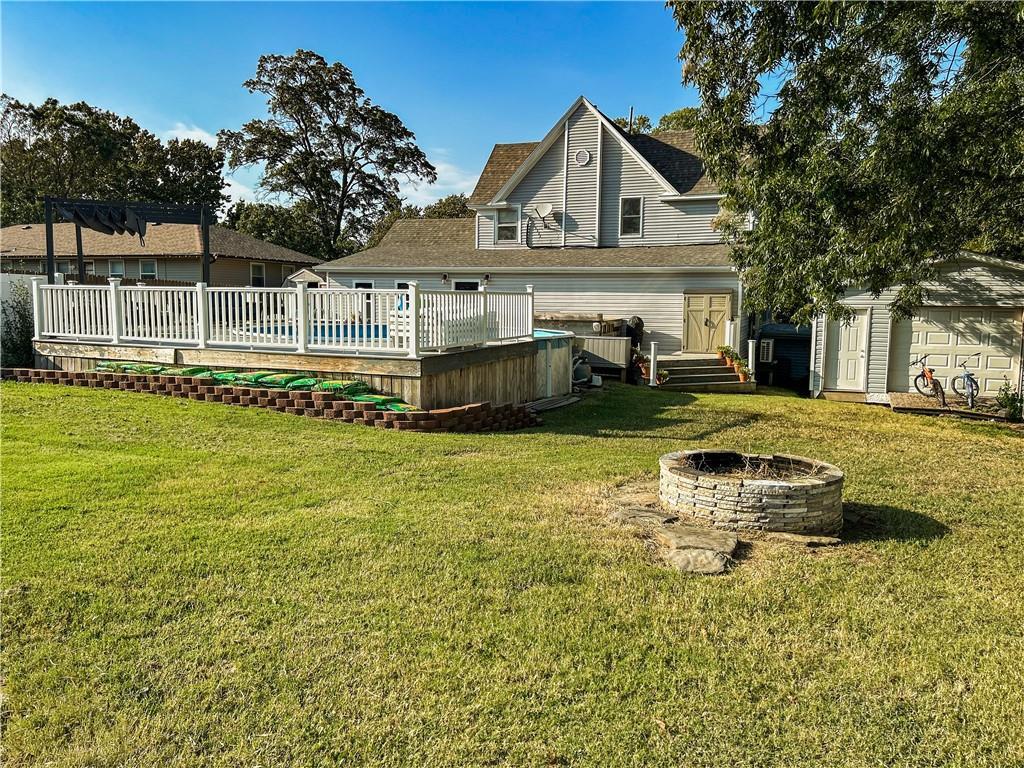
Two-story house behind a raised deck and pool, with a grassy yard and stone fire pit.
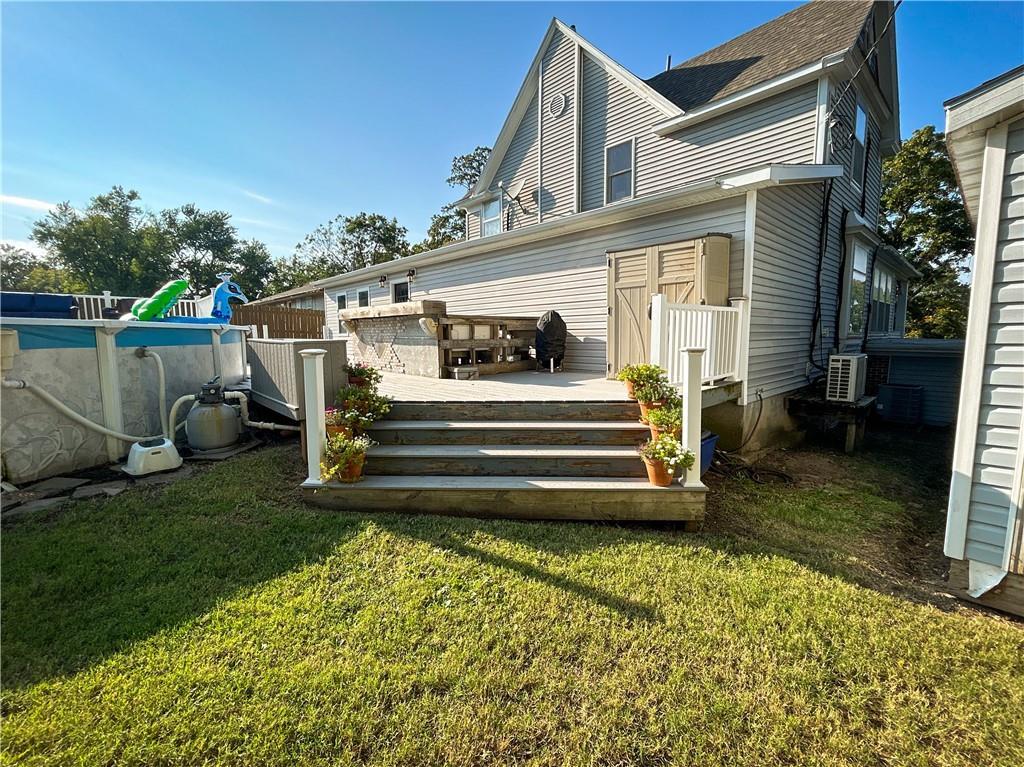
Two-story house with a raised deck and steps beside an above-ground pool.
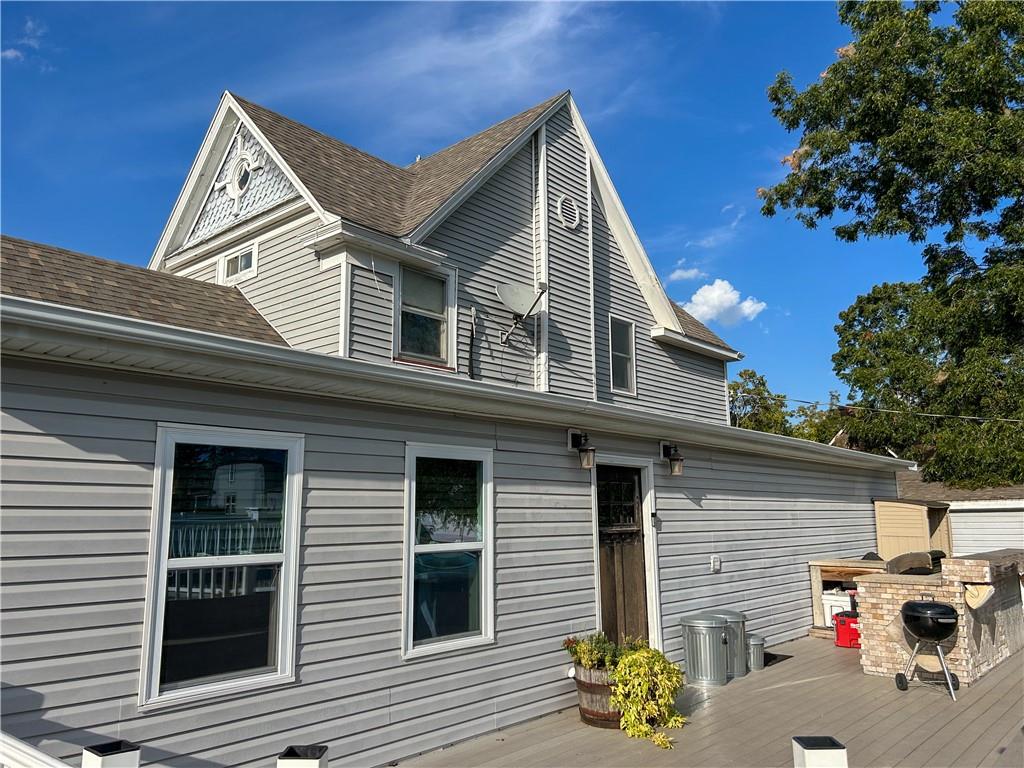
Rear of a gray gabled house with a raised deck, brick outdoor counter, grill, and potted plants.
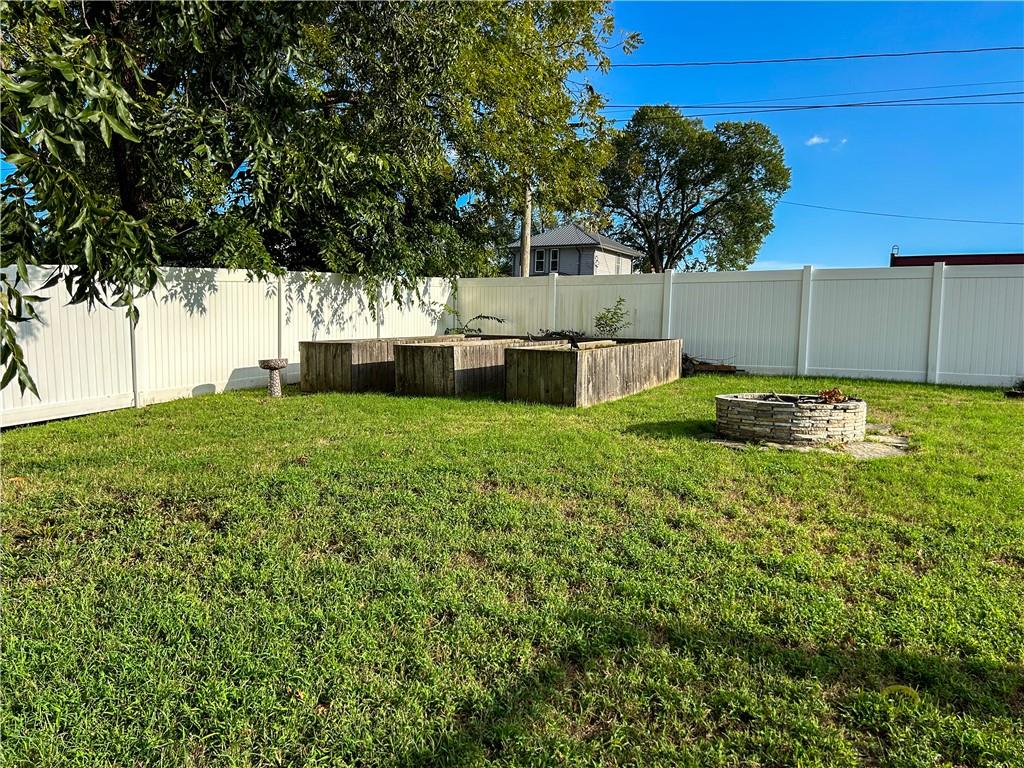
Backyard with a green lawn, raised wooden garden beds, white privacy fence, and stone fire pit.
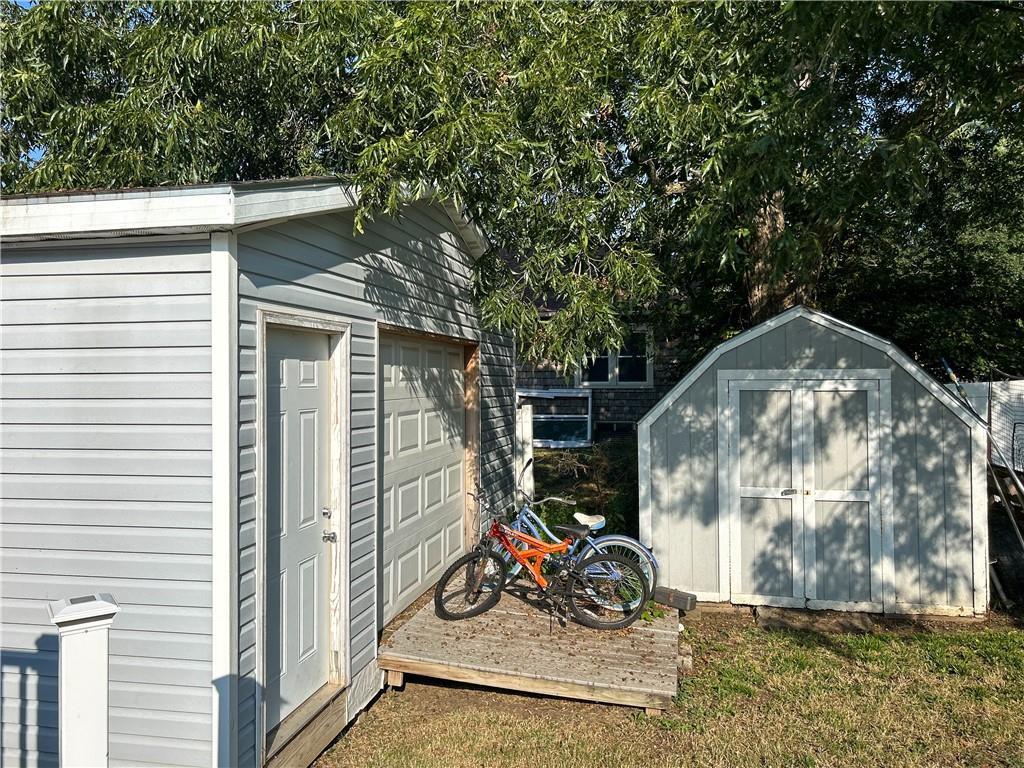
Detached garage and matching storage shed beside a wooden platform with bicycles.
VIEW PHOTOS
Courtesy of Clinch Realty LLC, Trey Isenhower Listing Contact: 913-256-8274 
$260,000

523 Walnut Street

4 Beds 3 Baths 2,547 Sq.Ft. 0.37 Acres

Description

VICTORIAN CHARM, MODERN UPDATES & A BACKYARD MADE FOR SUMMER! This stunning Mound City home beautifully blends the character you love in a historic Victorian with the modern conveniences you want today.

Inside, you'll find 4 generously sized bedrooms, 3 bathrooms, a dedicated office, and an impressive open kitchen and dining area with plenty of room to gather and entertain. From the inviting porches to the character found throughout, this home has kept the details that make it special while incorporating thoughtful updates for today's lifestyle. Every bedroom offers an abundance of space, a rare find in many homes!

And just wait until you step outside! The fenced backyard is your own private retreat, complete with a full-size swimming pool, storage shed, and additional outbuilding with a garage door; perfect for storage, hobbies, lawn equipment, or your next project. An unfinished basement adds even more storage and possibilities.

Located within walking distance of the grade school and Main Street in Mound City, you can enjoy small-town living with everyday conveniences close by.

Character, space, a pool, and a great location. This beautifully cared-for Victorian has so much to offer and is ready for its next owners to make it home!

Share Property

Location

523 Walnut Street, Mound City, KS 66056

Status

Pending
Dezerae Poole

Dezerae Poole

TITLE

Broker | REALTOR®

LICENSE

00227031

Property Amenities

Interior
Laundry room Laundry Room, Main Level
Appliances Dishwasher, Disposal, Gas Range
Flooring Carpet, Tile
Total Bedrooms: 4
Full Bathrooms: 3
Other Interior Features Ceiling Fan(s), Kitchen Island, Painted Cabinets, Pantry, Vaulted Ceiling(s)
Area & Lot
Lot Area 0.37 Acres
Living area 2,547 Sq.Ft.
MLS® ID 2640748
Year Built 1906
School District Jay Hawk Linn
Architecture Styles Victorian
Type Residential
Status Pending
Exterior
Pool Above Ground
Air conditioning Electric, Zoned
Heat type Heat Pump, Natural Gas, Zoned
Water Source Public
Garage Space 1.0
Sewer Public Sewer
Parking Attached, Off Street
Lot Features Level
Roof Composition
Finance
Sales Price $260,000
Two-story gray house with a covered white-column porch and brick foundation.

Schedule a Showing

I would love to show you this beautiful property. Please select your preferred date and time below. I will be in touch shortly to confirm your appointment.

Schedule a Showing

I would love to show you this beautiful property. Please select your preferred date and time below. I will be in touch shortly to confirm your appointment.

Thank you for your interest in 523 Walnut Street, Mound City, KS 66056. We are reviewing your request and will be in touch shortly!

Mortgage Calculator

Estimate your monthly mortgage payment, including the principal and interest, property taxes, and HOA. Adjust the values to generate a more accurate rate.

All estimates are provided for informational purposes only. Actual amounts may vary.
$0,000 Your Payment 20 15 65
$0,000 Your Payment

Linn County

Get in touch

Providing a seamless real estate journey through thoughtful planning, clear communication, and a deep understanding of the market, helping clients make empowered decisions whether buying, selling, or investing.