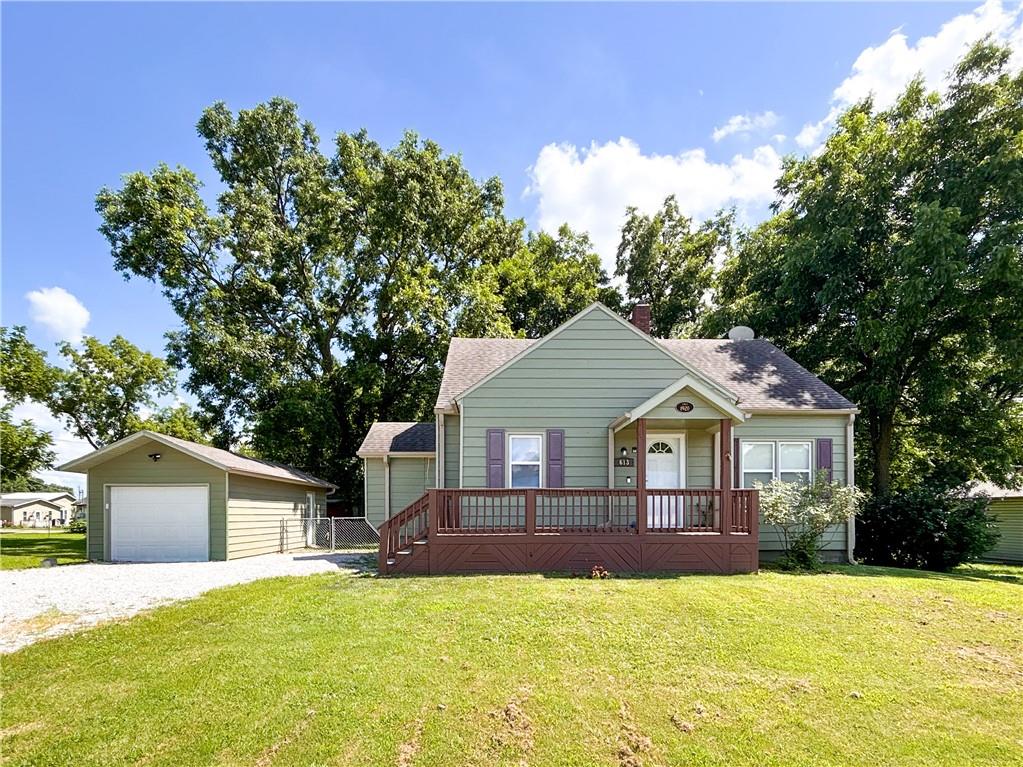
Green single-story home with a raised brown porch, detached garage, and mature trees.
Green one-story house with purple shutters, a covered wooden porch, and detached garage.
Aerial view of the property outlined in red, with the house, driveway, and surrounding trees.
Empty living room with dark paneled walls, hardwood floors, and a front entry.
Empty living room with polished hardwood floors, dark walls, and two sets of windows.
Empty room with hardwood floors, gray paneled walls, two windows, and a TV wall mount.
Kitchen with gray cabinets, granite counters, stainless appliances, and a black-and-gray tile backsplash.
Kitchen with light cabinets, a mosaic backsplash, stainless steel dishwasher, and deep red walls.
Kitchen with gray cabinetry, granite counters, mosaic backsplash, and deep red walls around a bright window.
Empty carpeted bedroom with blue trim, two windows, and a ceiling fan.
Unfurnished bedroom with beige carpet, blue-gray trim, a ceiling fan, and a shaded window.
Empty bedroom with dark paneled walls, beige carpet, and an open closet.
Empty bedroom with dark gray walls, beige carpet, two windows, and a ceiling fan.
Bathroom with a frosted-glass shower and front-loading washer-dryer.
Unfinished basement with exposed joists and plumbing, plastic-covered walls, and concrete floor.
Bathroom vanity with a large mirror beside a frosted-glass sliding shower enclosure.
White shower with a textured glass sliding door and built-in corner shelves.
Empty room with three windows, a deep window ledge, and a glazed exterior door.
Empty room with gray carpet, large windows, and a white exterior door with a pet door.
Carpeted room with exposed plank walls and an open doorway to a room with wood-look flooring.
Empty room with a sloped ceiling, window, wall heater, and patterned carpet tiles.
Empty upstairs room with sloped ceiling, patterned carpet, and window air conditioner.
Unfinished basement with exposed plumbing, a brick column, water heater, and wooden stairs.
Unfinished basement with exposed ceiling joists, concrete floor, and wooden stairs.
Unfinished basement with exposed ductwork, plastic-covered walls, and carpet remnants.
Basement furnace and HVAC system with exposed ductwork and a handwritten filter-size note.
Utility area with sump pump pit, exposed plumbing, and backup battery.
Water heater in an unfinished utility area, with exposed foundation walls and plumbing lines.
Vacant garage-like room with a concrete floor, yellow curved line, window blinds, and fluorescent lights.
Garage with a bare concrete floor, open double doors, and a patterned rug.
Backyard with a red outbuilding, mature shade trees, chain-link fence, and wooden deck.
Red detached outbuilding with white double doors and a small window beneath leafy trees.
Red wooden outbuilding with white double doors and a small wooden deck.
Detached garage with a white overhead door beside a gravel driveway and chain-link gate.
Empty garage with exposed wood framing, plywood walls, and a closed overhead door.
Unfinished garage with exposed wood framing, concrete floor, and a glass exterior door.
Green house with a covered porch, purple shutters, and a broad lawn.
Green-sided house with a raised wooden deck and steps in a grassy backyard.
Rear of a house with a small deck, walkway, shaded lawn, and detached outbuilding.
VIEW PHOTOS
Courtesy of Clinch Realty LLC, Dez Poole Listing Contact: 620-224-8788 
Price Upon Request

613 E Market Street

3 Beds 1 Bath 2,218 Sq.Ft. 8,712 Sq.Ft.

Description

Welcome home to this beautifully updated 3-bedroom (1 non-conforming), 1-bath property located in the heart of La Cygne, Kansas. Combining modern updates with small-town charm, this move-in-ready home offers comfort, convenience, and plenty of character.

Step inside to find a bright and inviting interior featuring numerous updates throughout the home, creating a fresh and welcoming atmosphere. The functional floor plan provides comfortable living spaces and makes excellent use of every square foot.

Outside, you'll appreciate the continued improvements to the exterior, enhancing both curb appeal and peace of mind. The fully fenced backyard provides a private outdoor space perfect for relaxing, entertaining, gardening, or pets. A detached garage offers additional storage, workspace, or parking options, while the convenient in-town location puts you close to local amenities, parks, shopping, and dining.

Whether you're relaxing at home or enjoying everything La Cygne has to offer, this updated property is ready for its next owner. Don't miss your chance to make this charming home yours--schedule your showing today!

Share Property

Location

613 E Market Street, Lacygne, KS 66040

Status

Sold

Date Sold

October 7, 2026
Dezerae Poole

Dezerae Poole

TITLE

Broker | REALTOR®

LICENSE

00227031

Property Amenities

Interior
Laundry room In Bathroom
Total Bedrooms: 3
Full Bathrooms: 1
Area & Lot
Lot Area 8,712 Sq.Ft.
Living area 2,218 Sq.Ft.
MLS® ID 2625482
Year Built 1920
School District Prairie View
Architecture Styles Traditional
Type Residential
Status Sold
Exterior
Air conditioning Electric
Heat type Electric
Water Source Public
Garage Space 1.0
Sewer Public Sewer
Parking Detached, Garage Door Opener
Lot Features City Limits, City Lot
Roof Composition

Linn County

Get in touch

Providing a seamless real estate journey through thoughtful planning, clear communication, and a deep understanding of the market, helping clients make empowered decisions whether buying, selling, or investing.