Modern single-story home with white stone, dark siding, an attached garage, and a broad lawn.
Aerial view of a home with a detached outbuilding and curved driveway.
Aerial view of a large house with a complex gray roof, green lawn, and small deck.
Rear of a light-colored house with a covered deck and walkout lower level.
House with a covered raised deck, black railings, outdoor seating, and stairs to the lawn.
House entrance with double doors, holiday wreaths, and a timber porch canopy.
Entry foyer with hardwood floors, a white double door, tray ceiling, chandelier, and black metal stair railing.
Entryway with a dark wood console cabinet, arched mirror, and hallway view.
Open-plan living room with beige sectional, leather recliner, and kitchen beneath a high ceiling.
Living room fireplace with a television, built-in shelves, and Christmas stockings and decorations.
Living room with a stone fireplace, built-in shelves, and a decorated Christmas tree.
Living room coffee table with potted holiday plants before a fireplace and stockings.
Living room with a stone fireplace, built-in shelving, holiday tree, and large windows.
Open-plan living room and kitchen with a sectional sofa, leather recliner, island, and stainless-steel appliances.
Kitchen island and sink overlook a furnished living room with a fireplace and sliding glass doors.
Kitchen with a quartz island, four leather bar stools, white cabinets, and crystal pendant lights.
Kitchen with a large white island, bar stools, stainless steel appliances, and a wood range hood.
Modern kitchen with white cabinetry, stainless steel appliances, and a doorway to a walk-in pantry.
Kitchen with a large white island, stainless range, and dining area beside tall windows.
Bright white kitchen with a stainless range, herringbone tile backsplash, and light wood floors.
Open-concept kitchen and living area with a large island, dining table, and fireplace with a wall-mounted TV.
Dining area with a dark table beneath a chandelier, beside tall windows and a potted tree.
Dining room with a crystal chandelier, dark table, hardwood floors, and tall windows facing a deck.
Kitchen with white cabinets, open wood shelves, and hardwood floors leading to a bright dining area.
Kitchen with white shaker cabinets, black hardware, subway tile backsplash, and wood flooring.
Kitchen with white Shaker cabinets, warm hardwood floors, and a glass-front beverage refrigerator.
Kitchen with white cabinets, subway tile backsplash, a glass-front beverage refrigerator, and warm wood floors.
Galley kitchen with white cabinets, warm wood floors, and a glass-front beverage refrigerator.
White kitchen with shaker cabinets, open wooden shelves, subway-tile backsplash, and warm wood flooring.
Bedroom with plaid bedding, three tall windows, a vaulted ceiling, and a dark wood chandelier.
Bedroom with a plaid-covered bed, wooden dresser, and exposed ceiling beam beneath a vaulted ceiling.
Furnished bedroom with plaid bedding, a wooden dresser, and an open doorway to the bathroom.
Bathroom with a built-in soaking tub beneath a window and white tile floors.
Bright bathroom with white vanities, paneled walls, and a bathtub with a wooden tray.
Bright bathroom with a freestanding tub, glass shower, white vanity, and starburst chandelier.
Bathroom with a freestanding soaking tub, black faucet, white paneled walls, and high window.
Walk-in shower with clear glass doors, white tile, black fixtures, and a linear drain.
Walk-in closet with white built-in shelving, hanging clothes, and storage baskets.
Laundry room with front-loading washer and dryer, white cabinetry, and marble-look tile flooring.
Laundry room with gray front-loading washer and dryer, hanging clothes, and marble-look tile flooring.
Bathroom with a white vanity, arched mirror, black fixtures, and warm wood flooring.
Bathroom with a white paneled vanity, black faucet, large mirror, toilet, and wood flooring.
Furnished bedroom with a gray tufted headboard, striped bedding, and wide windows with plantation shutters.
Furnished bedroom with a large bed, gray tufted headboard, and dark wood chest of drawers.
Bathroom with two white vanities, arched mirrors, and bright vanity lights.
Bathroom vanity with white cabinets, black faucets, and two arched mirrors.
Room with a beige massage chair beside a shuttered window and potted plant.
Home office with light wood floors, a desk and chair, and a large potted plant.
Home office with a desk and laptop, opening onto a tiled hallway and bedroom.
Curved carpeted staircase with dark metal railings overlooks a bright lower-level foyer.
Carpeted staircase with dark metal railings, framed Seinfeld and Bridesmaids posters, and a small upper window.
Carpeted staircase overlooking a lower-level family room with reclining seats and a television.
Kitchen island with three black stools, gray cabinetry, white tile backsplash, and Kansas City sports decor.
Open kitchen with a large island and wood cabinetry, separated from the dining area by exposed columns.
Kitchen with a large dark island, bar stools, tiled backsplash, and dining table.
Kitchen with a large wood island, bar seating, and matching cabinetry beside a dining table.
Open living and dining area with a dark wood column and sliding glass doors to a covered patio.
Open living and dining area with dark wood columns, sliding patio doors, and a staircase.
Home theater with reclining leather seats facing a wall-mounted television and sliding glass doors to a patio.
Home theater with brown leather recliners and a bar area in the background.
Basement living area with brown leather recliners and an open dining area.
Bedroom with a dark wood bed, white bedding, and a window seat.
Bedroom with a dark wood bed, white bedding, and an ensuite bathroom doorway.
Bathroom with a white vanity and round mirror beside a gray tiled walk-in shower.
Playroom with a colorful tunnel and slide, small chairs, and a carpeted floor.
Basement mechanical room with exposed framing, ductwork, and heating equipment.
Mudroom with white built-in cubbies, a bench with drawers, hanging coats, and warm wood flooring.
Walk-in closet with white built-in storage, a bench, and warm wood floors.
Mudroom with white built-in cabinets, a bench with drawers, and light wood flooring.
Home gym with weight machines, a red squat rack, treadmill, and rubber flooring.
Home gym with a cable weight machine and rubber flooring in a garage.
Covered wood deck with an outdoor dining set overlooking a lawn and open fields.
Covered patio with composite decking, outdoor dining furniture, sliding glass doors, and a covered grill.
Detached stone garage with a dark double door and wide concrete driveway.
Side exterior of a light-colored home with a dark roof, lawn, and concrete patio.
Spacious garage workshop with a pickup truck, workbenches, tools, and kayaks.
Spacious garage with a black pickup truck, boat, and lawn equipment.
VIEW PHOTOS
Courtesy of Clinch Realty LLC, Dez Poole Listing Contact: 620-224-8788 
Price Upon Request

9806 Ingrid Street

5 Beds 5 Baths 4,539 Sq.Ft. 1.1 Acres

Description

Welcome home to this stunning ranch with a walkout basement, perfectly positioned on a beautiful 1-acre lot. Thoughtfully designed with high-end finishes and spacious living in mind, this 5-bed, 4.5-bath home truly has it all.
Step inside to an expansive open floor plan featuring a striking floor-to-ceiling fireplace, abundant natural light, and seamless flow throughout the main level. The kitchen boasts quartz countertops, a large island, custom cabinetry, and an impressive butler's pantry offering exceptional storage and prep space.
The luxurious main-level primary suite is a retreat of its own, complete with an elegant ensuite, a large walk-through closet, and a convenient attached laundry room. Two additional main-level bedrooms share a stylish Jack-and-Jill bathroom.
Follow the curved staircase to the fully finished lower level, where you'll find a spacious family room, a walk-up bar/kitchen area, two more sizable bedrooms (one with a private ensuite), and an additional guest bath--perfect for entertaining or hosting overnight guests.
The attached 3-car garage opens into a generous mudroom with built-ins, and a nearby half bath for everyday convenience.
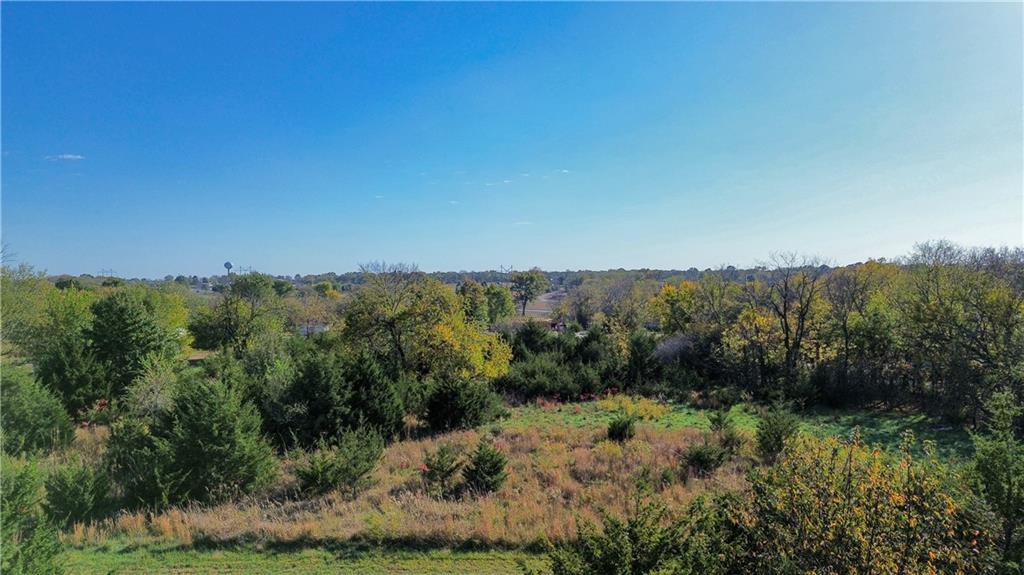
Host gatherings on your spacious, covered deck, or relax and take in the serene views from your backyard.
Outside, a newly built 30x51 heated and cooled garage provides incredible additional parking, storage, or workshop space--ideal for hobbyists, car enthusiasts, or anyone needing extra room.

With its beautiful views, abundant space, and prime location near highway access and city conveniences, this DeSoto gem is the perfect blend of comfort, style, and functionality. This home truly has it all!

Share Property

Location

9806 Ingrid Street, De Soto, KS 66018

Status

Sold

Date Sold

February 2, 2026
Dezerae Poole

Dezerae Poole

TITLE

Broker | REALTOR®

LICENSE

00227031

Property Amenities

Interior
Laundry room Main Level
Fireplace Living Room
Appliances Dishwasher, Refrigerator
Flooring Carpet, Tile, Wood
Total Bedrooms: 5
Half Bathrooms: 1
Full Bathrooms: 4
Other Interior Features Ceiling Fan(s), Custom Cabinets, Kitchen Island, Pantry, Vaulted Ceiling(s), Walk-In Closet(s)
Area & Lot
Lot Area 1.1 Acres
Living area 4,539 Sq.Ft.
MLS® ID 2589753
Year Built 2023
School District De Soto
Type Residential
Status Sold
Exterior
Air conditioning Electric
Heat type Forced Air
Water Source Public
Garage Space 3.0
Sewer Septic Tank
Parking Attached, Detached, Garage Faces Side
Lot Features Acreage, Estate Lot, Sprinkler-In Ground, Many Trees
Roof Composition

Get in touch

Providing a seamless real estate journey through thoughtful planning, clear communication, and a deep understanding of the market, helping clients make empowered decisions whether buying, selling, or investing.